Suspended & Plasterboard Office Ceilings
Suspended and plasterboard ceilings can transform the look and functionality of your office while concealing wiring and the underside of the floor or roof above. Interior Concepts designs and installs bespoke ceiling systems for commercial spaces across the UK, helping you create a professional and practical working environment.
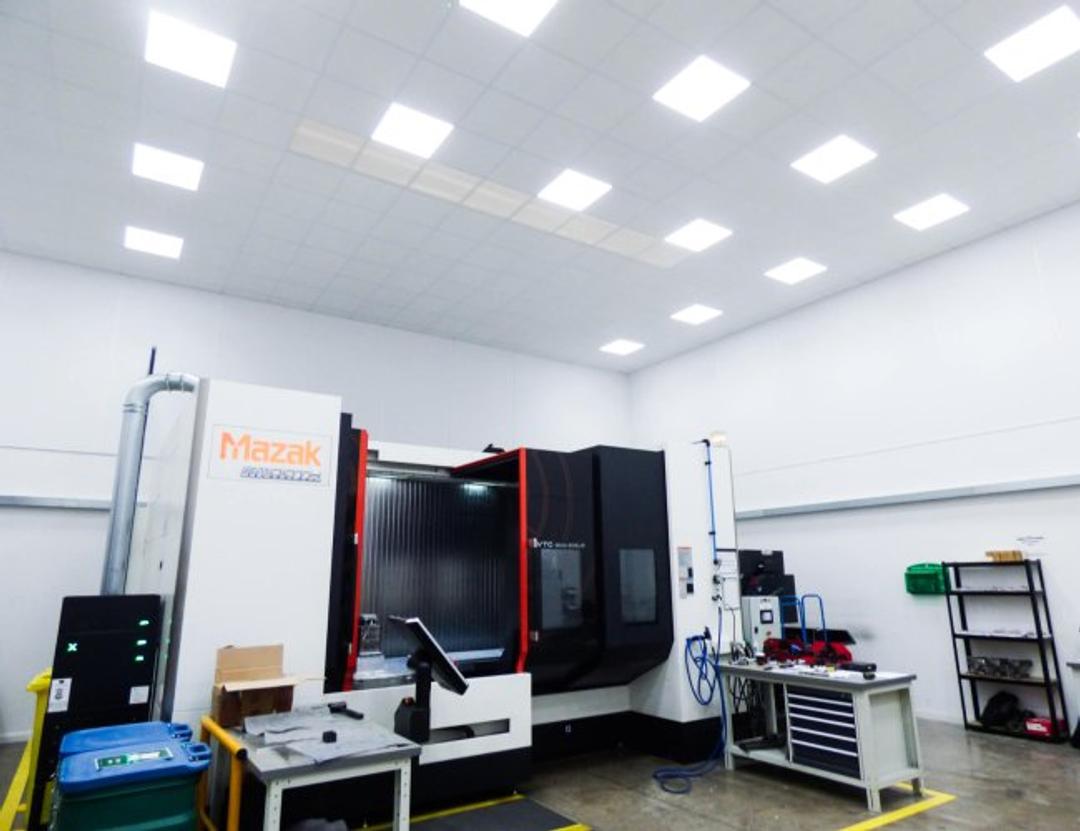
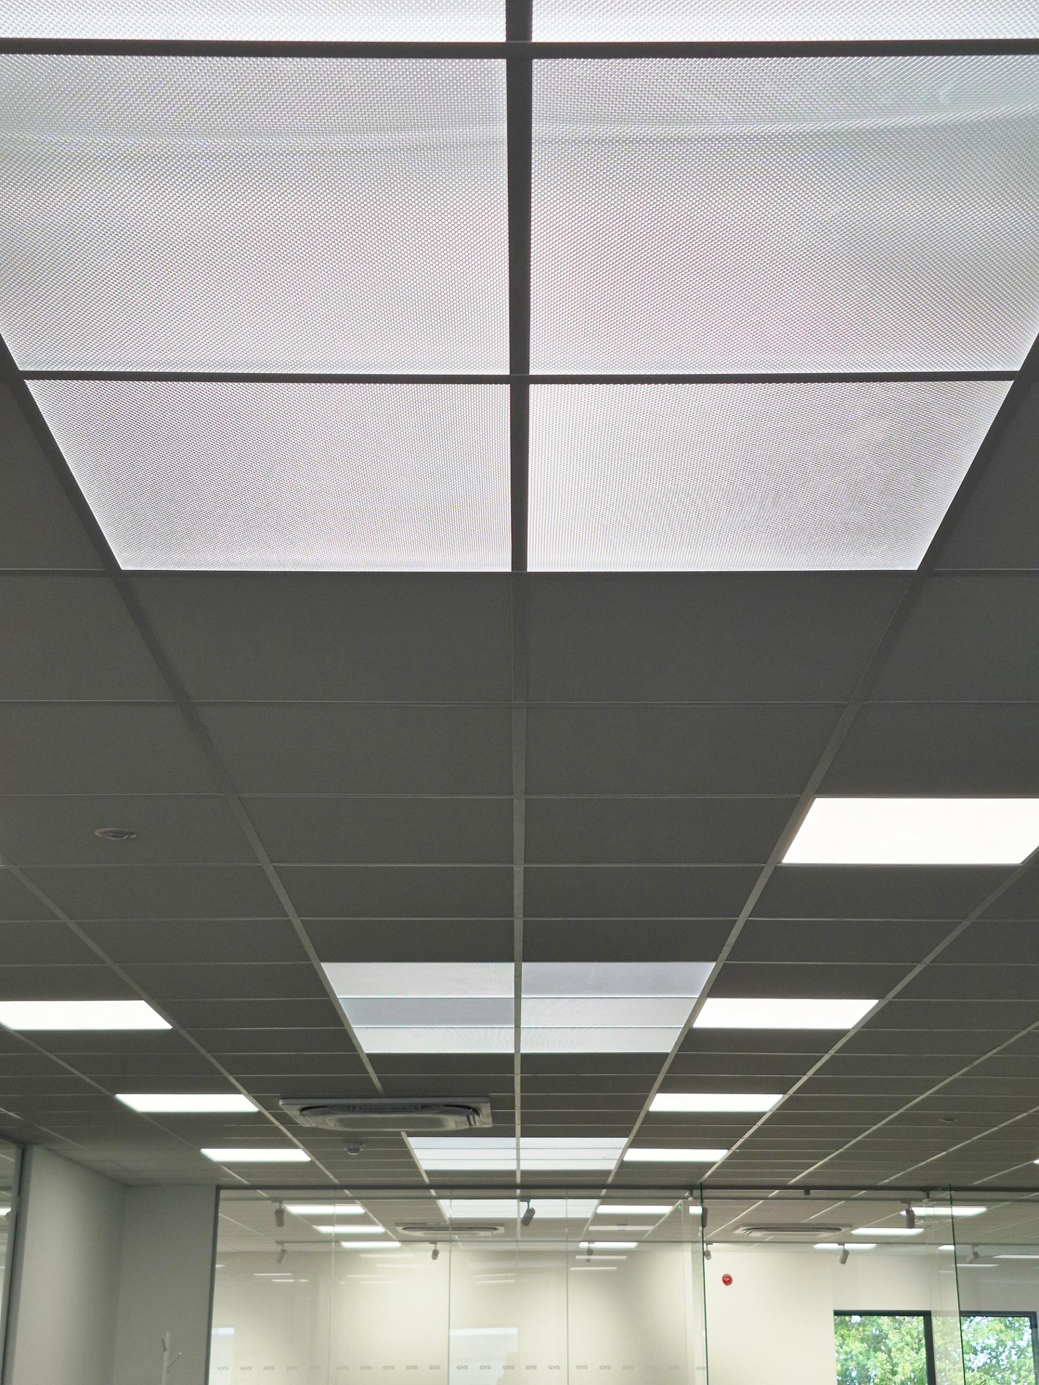
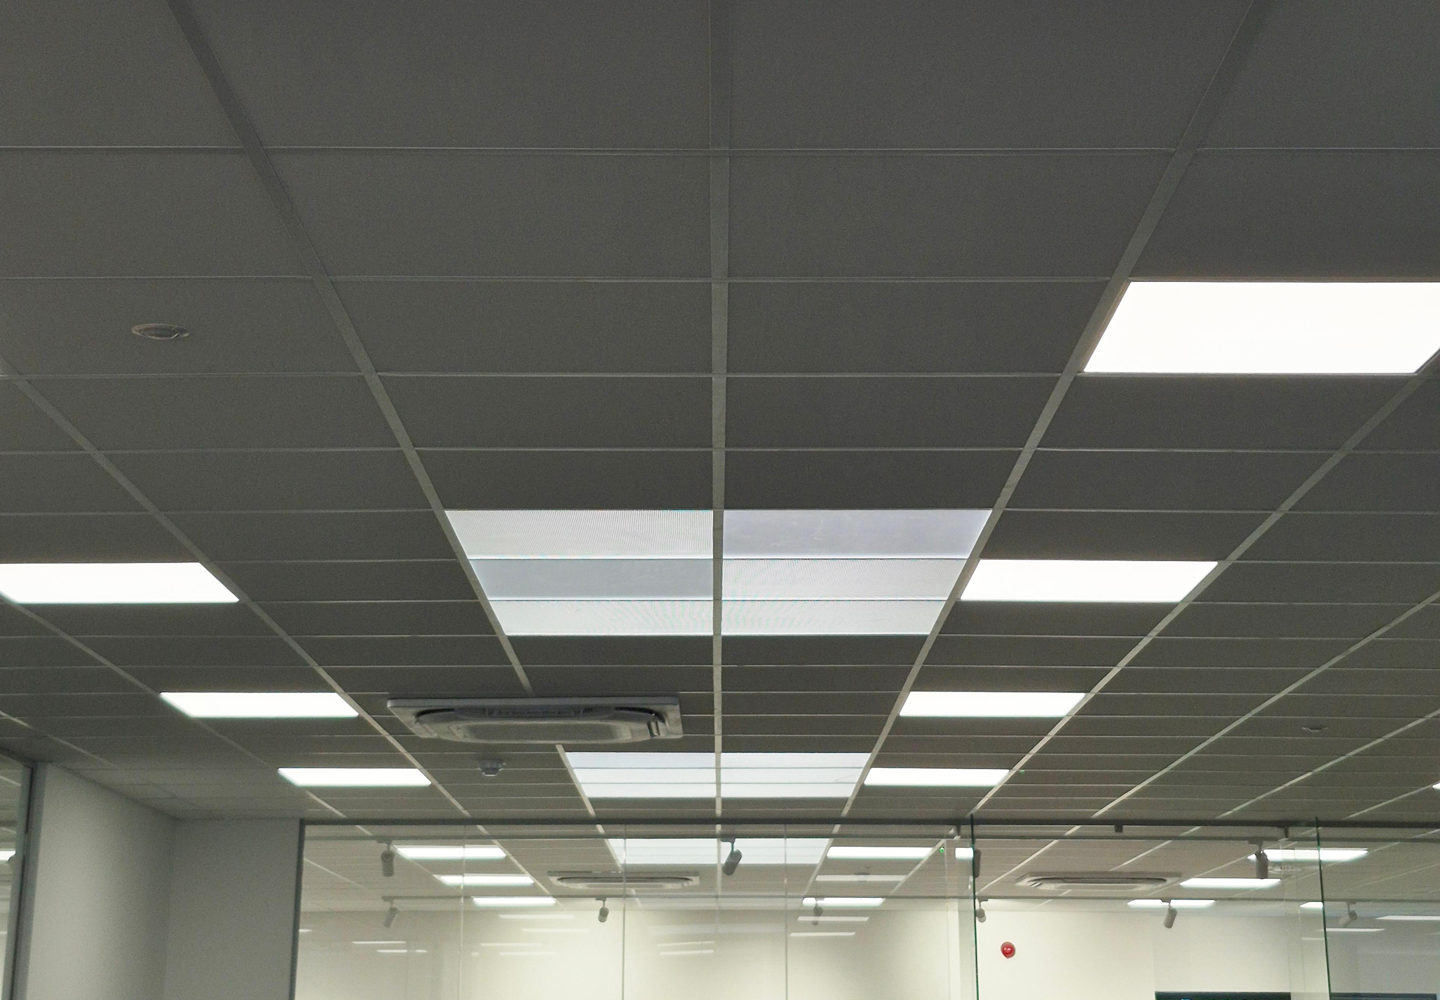
Suspended ceiling tiles are easily removable, providing straightforward access to the ceiling void for maintenance, repairs and alterations. They can also help with temperature control and sound absorption, making them a practical choice for busy office environments.
How can a suspended ceiling benefit your office?
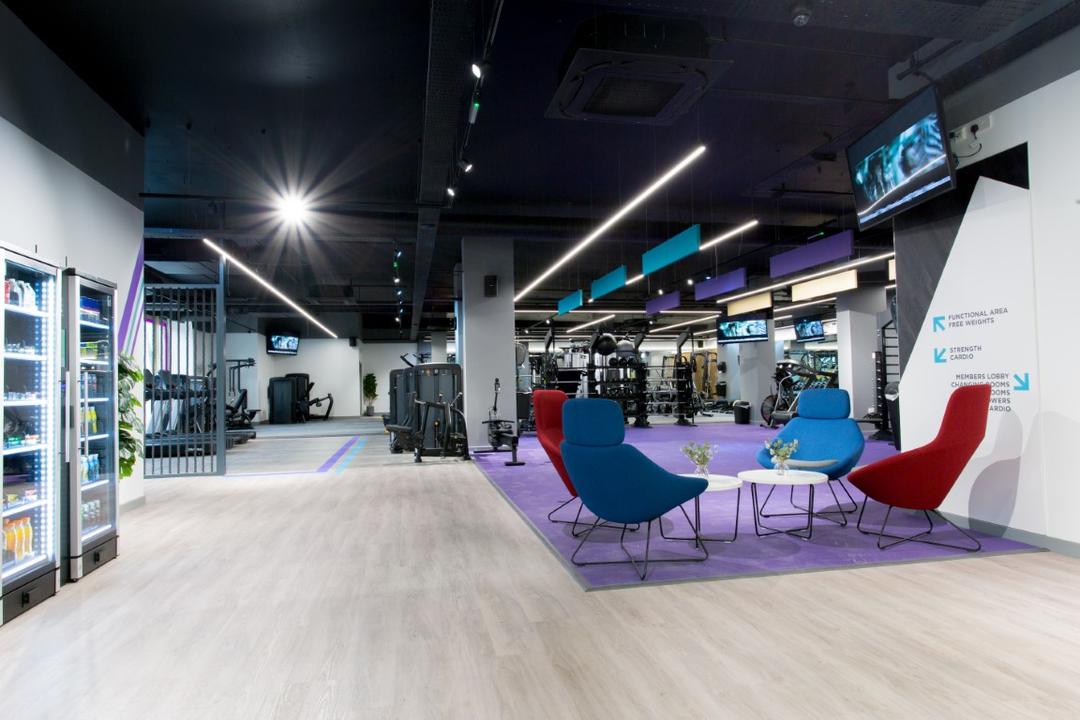
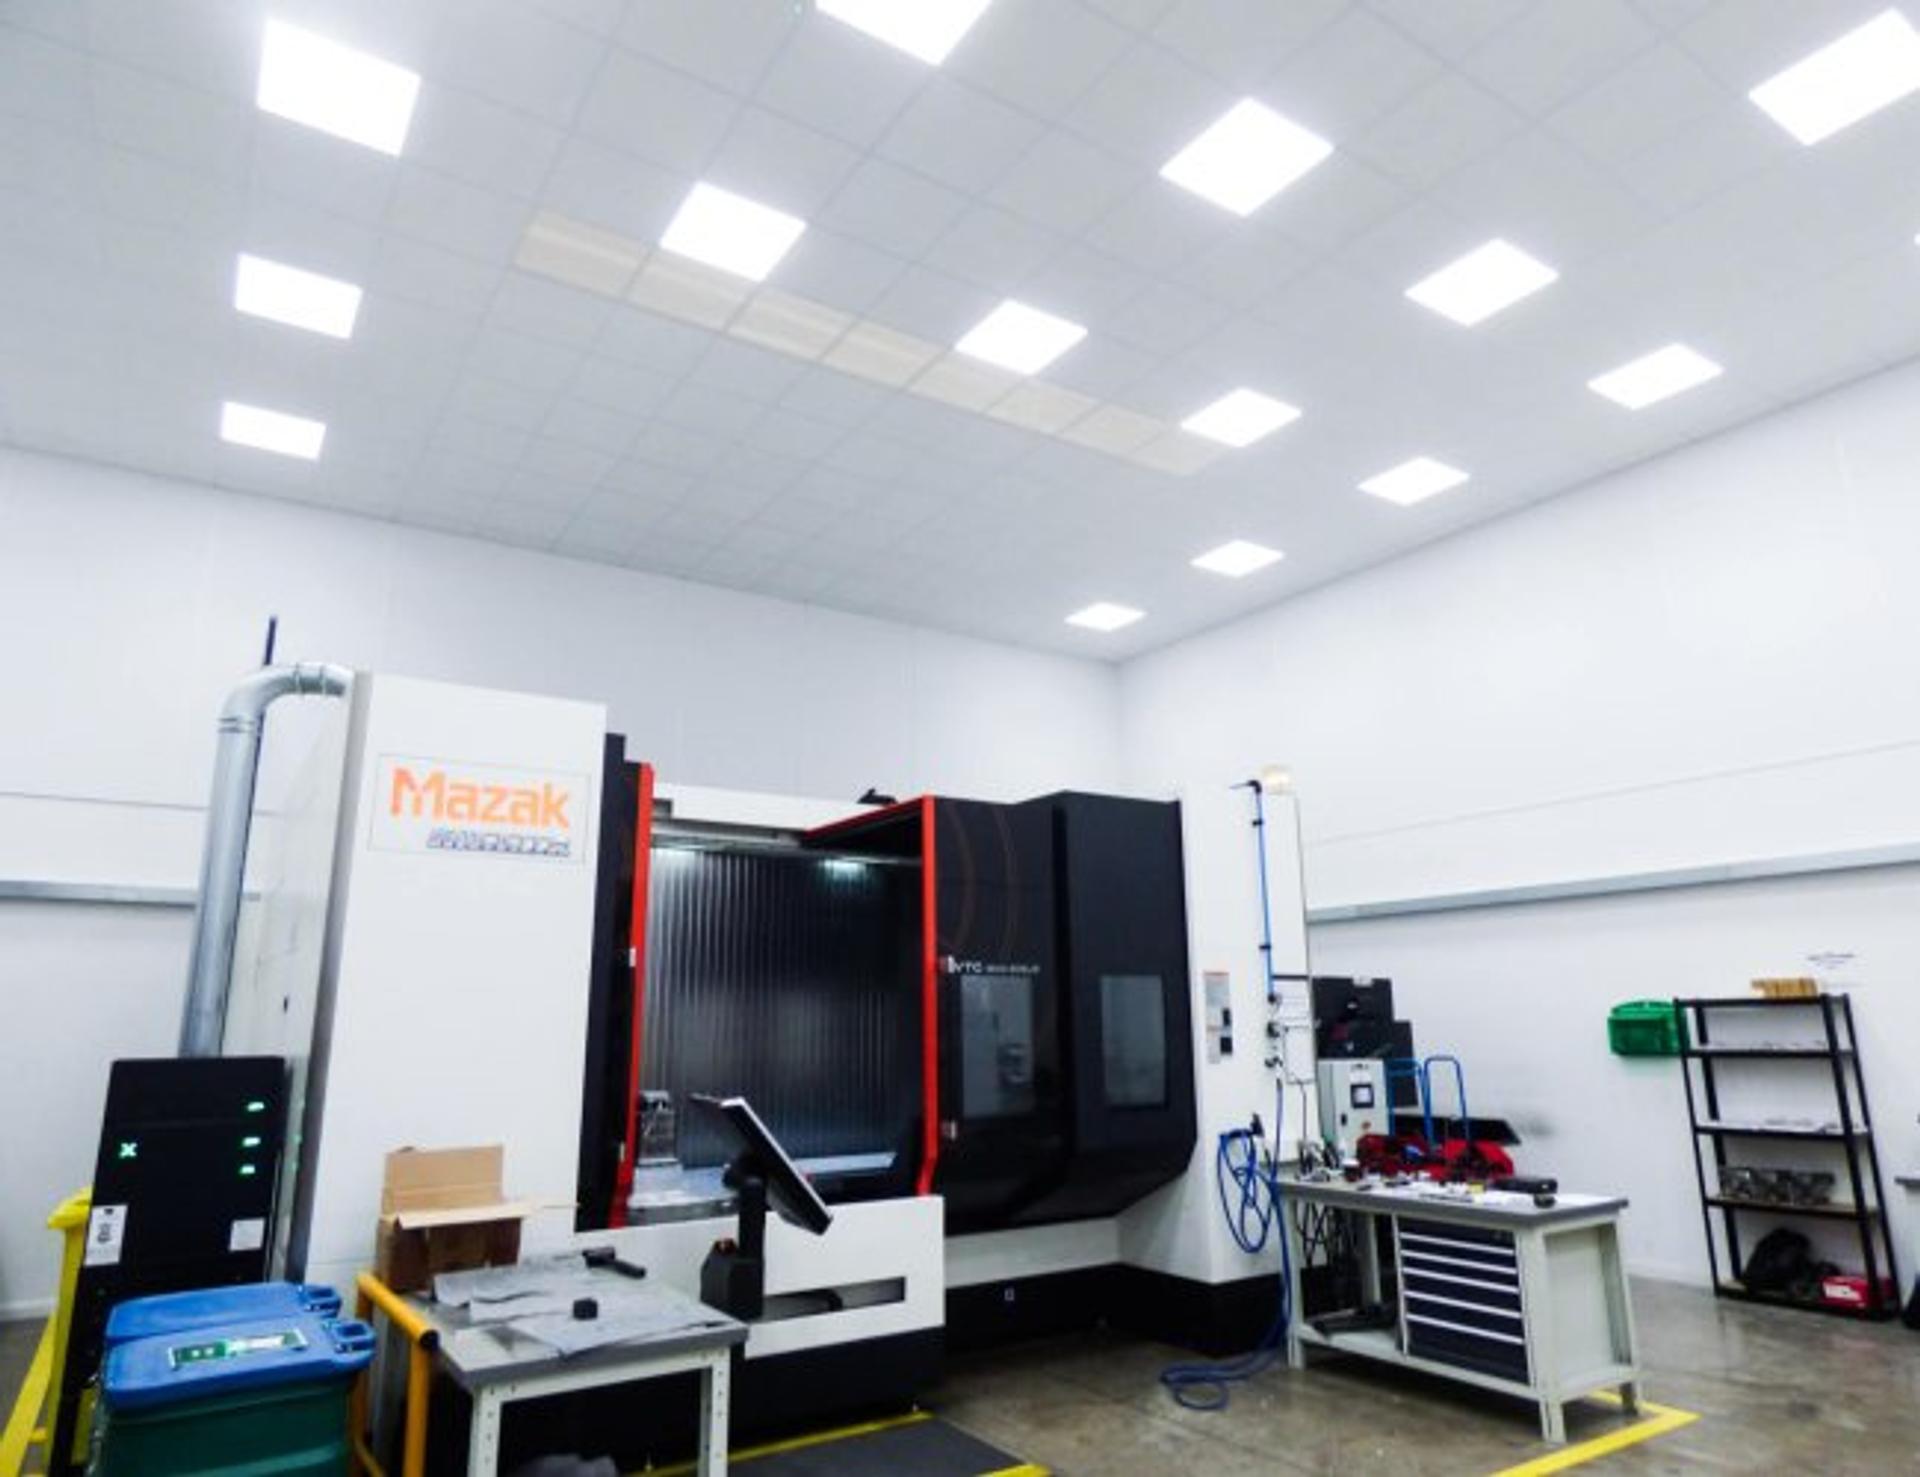
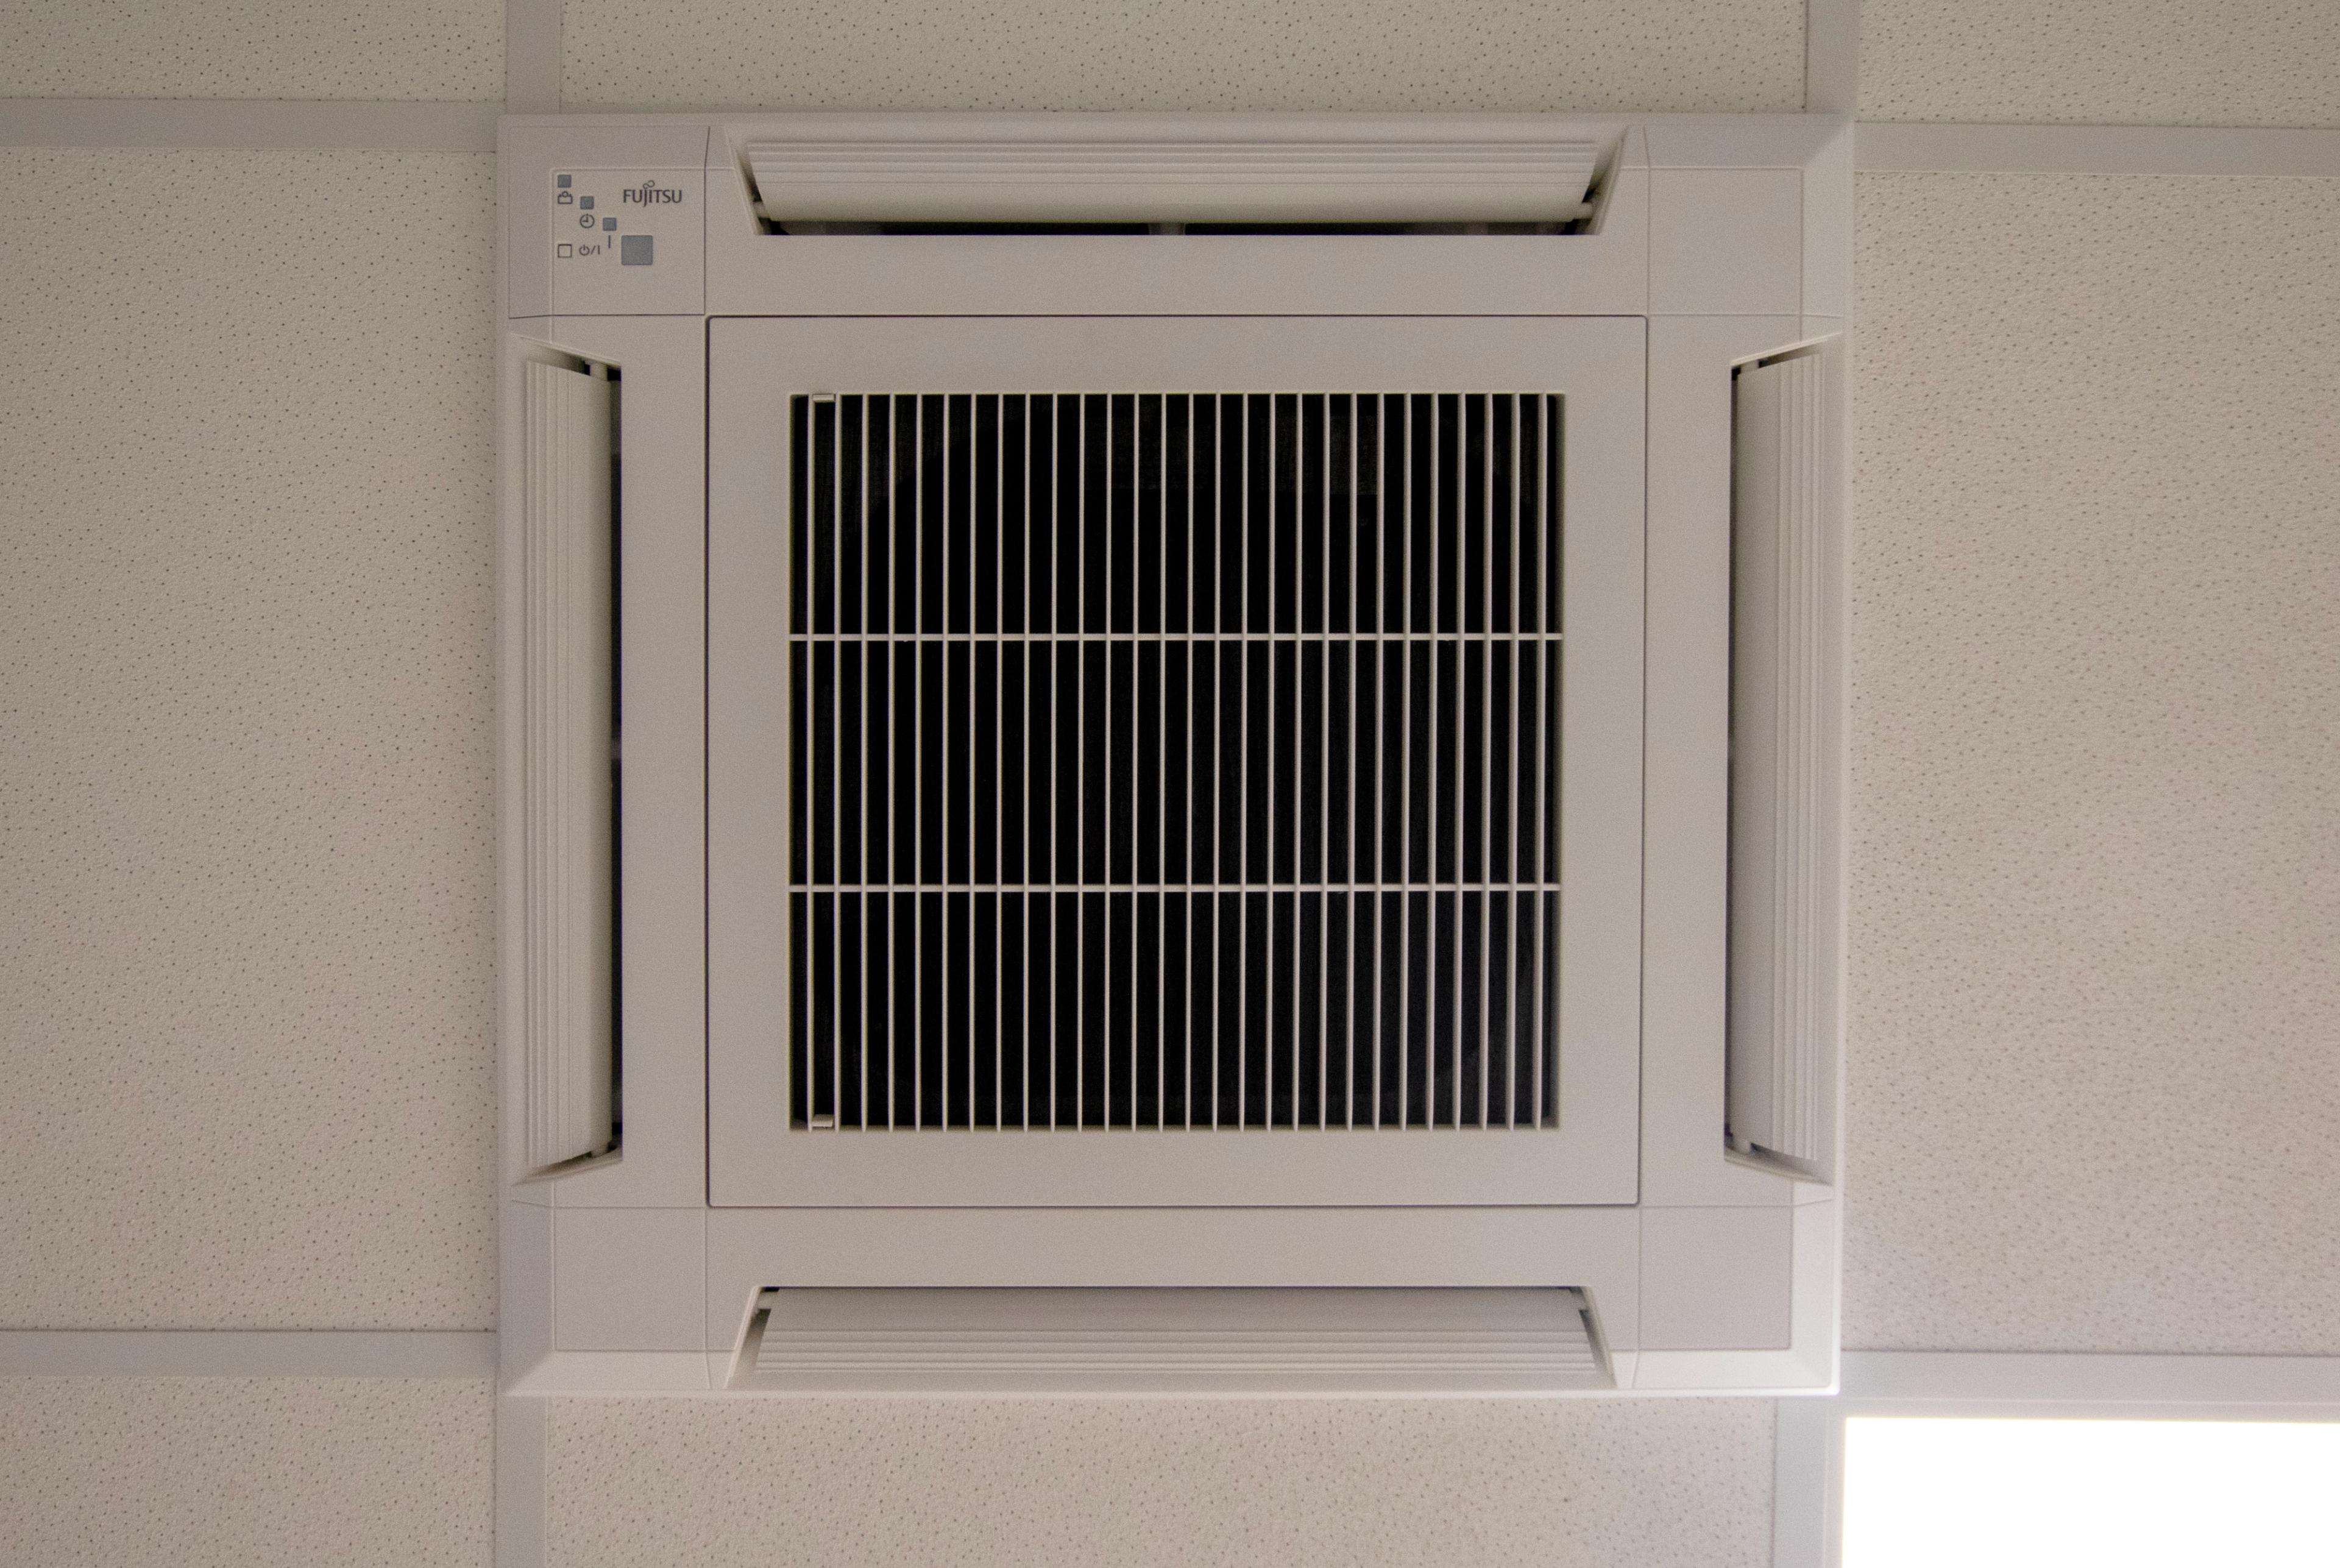
A suspended ceiling creates a finished ceiling below the structural floor or roof, while leaving space above for essential services. Lighting, heating, ventilation, air conditioning and electrical systems can all be incorporated within the ceiling void. Our designs conceal these critical services, keeping your office looking modern and organised.
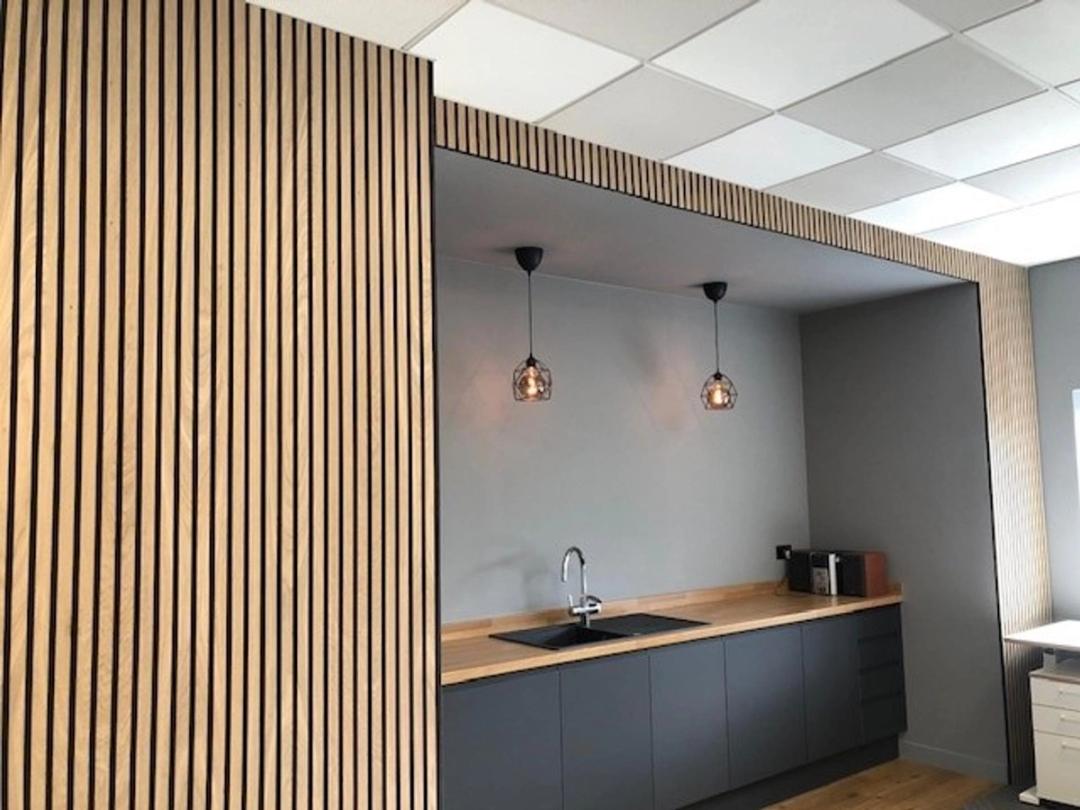
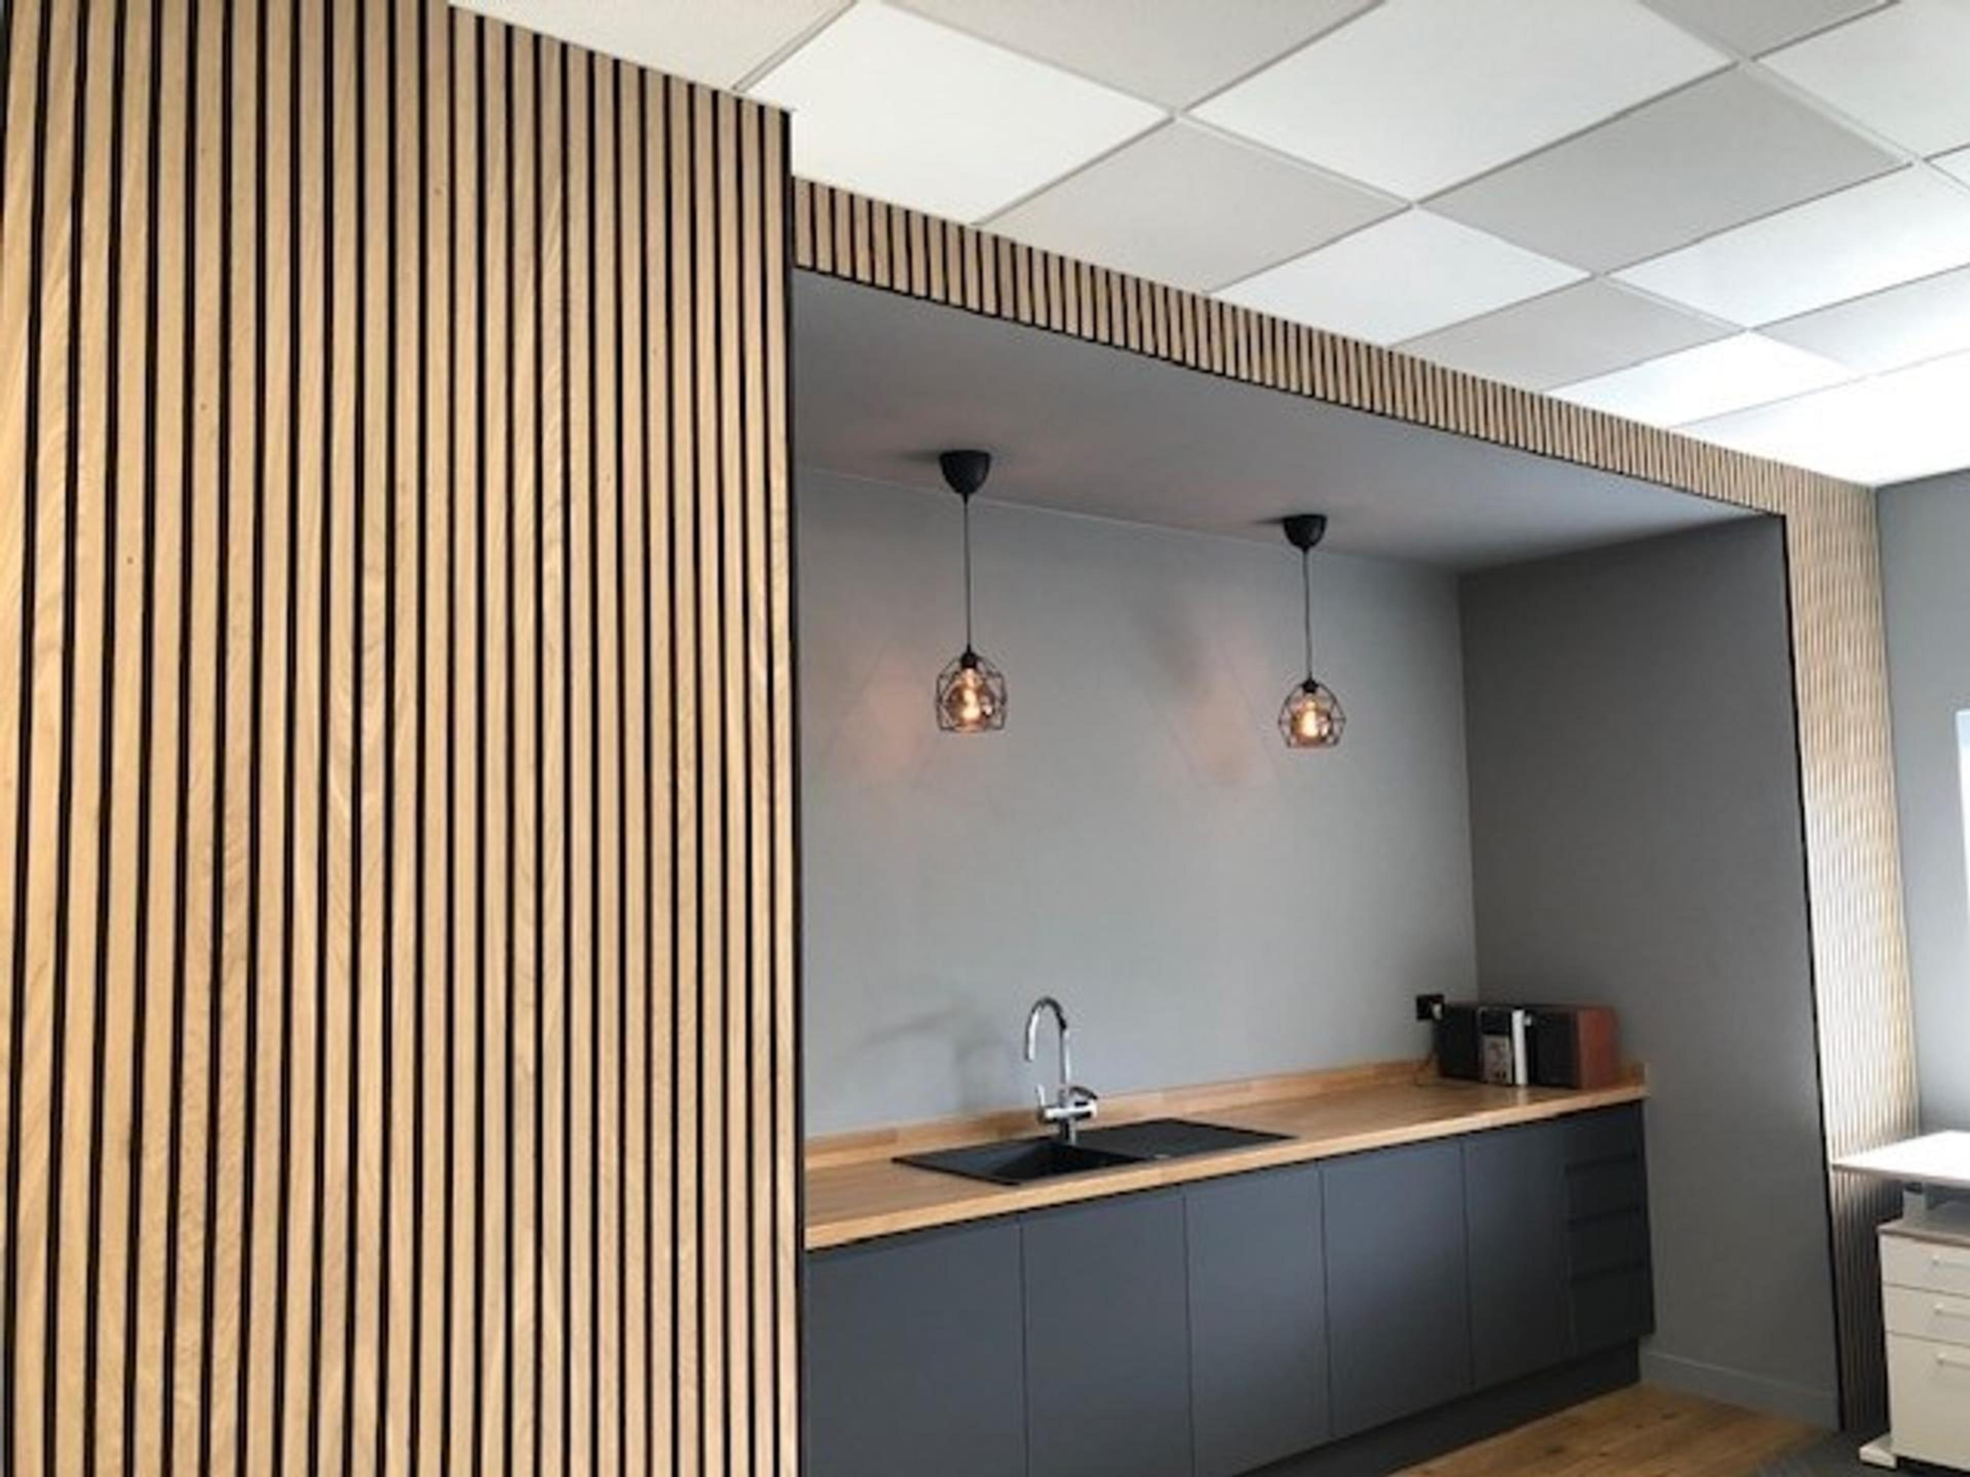
There is also a wide range of ceiling tiles, finishes, colours and textures to choose from, so your ceiling can complement the rest of your office. Whether you're creating an open-plan workspace, meeting rooms or a reception area, we can design a solution that works for your space.
Suspended vs plasterboard office ceilings
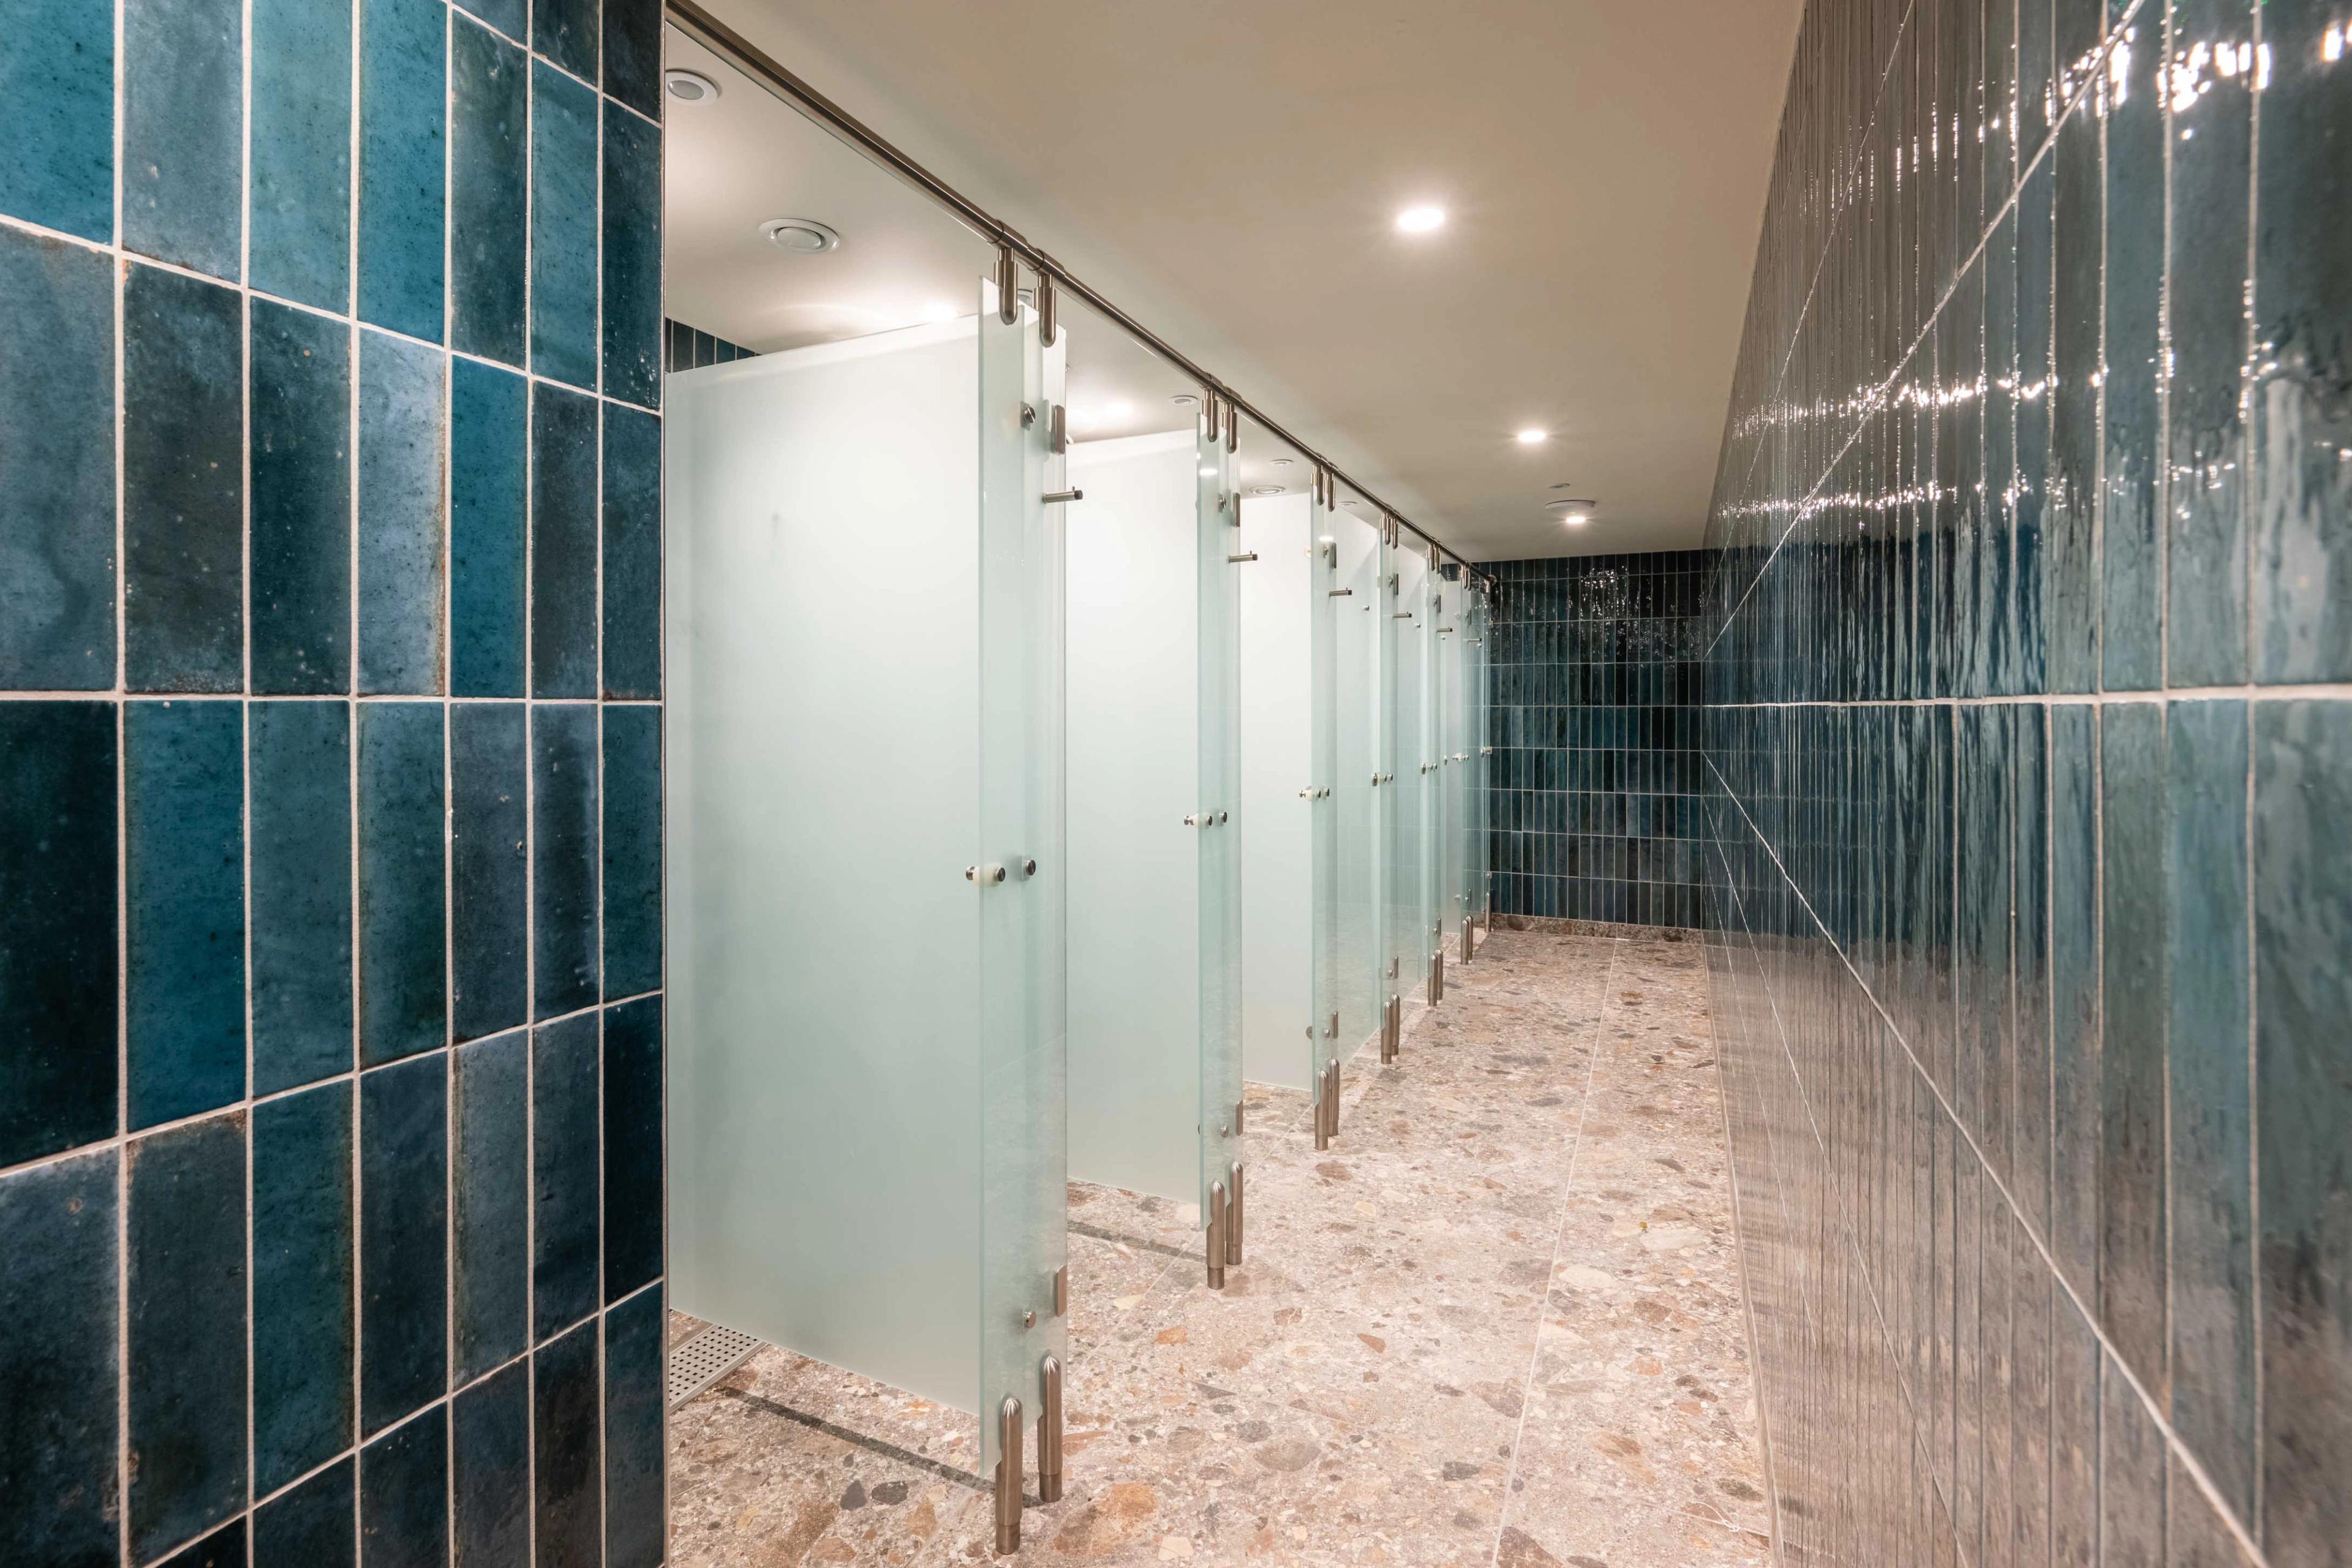
Feature Suspended ceilings Plasterboard ceilings Appearance Grid system with removable tiles, available in a range of finishes and colours. Smooth, seamless finish that can complement a range of office interiors. Access Easy access to services such as wiring, lighting and air conditioning through removable tiles. More difficult to access the ceiling void, although maintenance access can be considered during the design stage. Acoustic Different tile types offer different levels of sound absorption, allowing us to select a solution around your acoustic requirements. Acoustic plasterboard and insulation can help improve sound absorption where required. Area Open-plan offices and spaces with multiple services that need to be concealed but remain accessible. Reception areas, meeting rooms, corridors and spaces where a smooth, seamless finish is preferred.
Who we've worked with
Why choose Interior Concepts for your office ceiling?

Complete commercial ceiling solutions
Designed around your space Every office is unique, and our team has 40 years of experience transforming offices into productive and safe spaces. We work around your existing infrastructure, concealing lighting, air conditioning and other essential services within your plasterboard or suspended ceiling.

Acoustic and thermal performance
Create a more comfortable workplace Busy offices can be noisy, particularly in open-plan environments. The right suspended ceiling system can help absorb sound and reduce noise between areas, creating a more focused working environment. Ceiling systems can also contribute to insulation and temperature control within your office keeping your office comfortable year round.

Practical and accessible
Easy access for maintenance Suspended ceilings provide access to the ceiling void, making repairs and routine maintenance convenient and non-intrusive.
Our Process
Based in Leicester with UK wide reach
Enquire
Start your office transformation by speaking to our expert team. Tell us about your existing space, your requirements and what you want to achieve with your new ceiling.
Free consultation
We'll discuss your options and provide advice on the most suitable ceiling system for your office. During this stage, we will learn how you use your space, ideas for the space, and the aesthetic goal of your transformation.
Site survey
Our team will visit your site to take measurements, assess the existing ceiling and understand access and structural considerations. We'll also look at the services that need to be incorporated into the ceiling.
Design
Using the information from your consultation and site survey, we'll create a bespoke ceiling design for your office. We'll consider the layout, ceiling finish, lighting, ventilation, acoustics and safety.
Installation
Our experienced team will install your suspended or plasterboard ceiling efficiently, working to minimise disruption to your day-to-day business.
What we offer
Interior Concepts provides suspended and plasterboard ceiling solutions for commercial spaces across the UK. From suspended ceiling tiles and seamless plasterboard finishes to acoustic and fire-resistant options, we can help you create a ceiling that suits your office and the way you use it. Our ceiling systems also accommodate lighting, heating, ventilation, air conditioning and electrical services, helping you make effective use of the space above your office while keeping essential services concealed.