Office glass partitioning
Glass partition walls are a great way to create dedicated areas in your office while maintaining a light and open working environment. Interior Concepts designs and installs tailored partitioning systems for commercial spaces across the UK, helping businesses create modern workplaces that balance privacy and collaboration.
From private offices and meeting rooms to larger open-plan spaces, partitioning can help you make better use of your available floor space without making your workplace feel claustrophobic.
How can glass partitioning benefit your office?
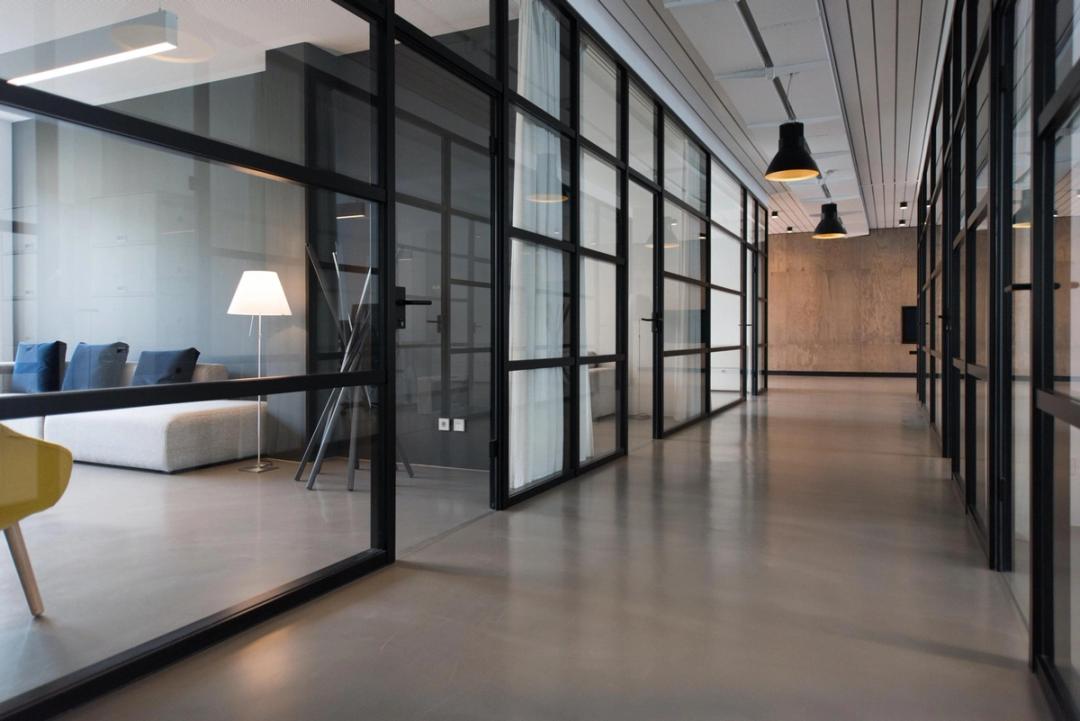
Glass partition walls divide your office into separate spaces to maximise your workplace's efficiency while letting natural light flow throughout. This can help enclosed meeting rooms feel brighter and private offices feel connected to the wider workplace and your team. Glass is a popular choice for offices looking for a modern feel, while making the most of natural light.
Depending on the system selected, glazing can be combined with features such as acoustic performance, frosted glass and integrated doors to create a workspace that works for your business.
Glass partition walls to suit your space
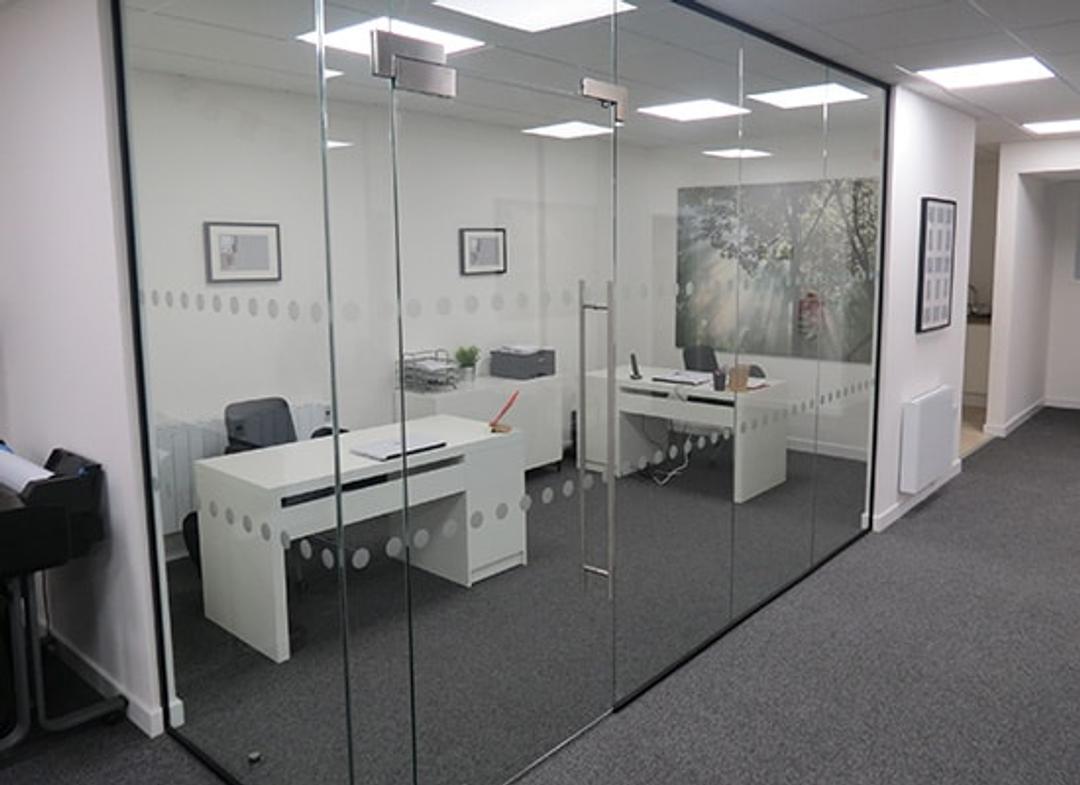
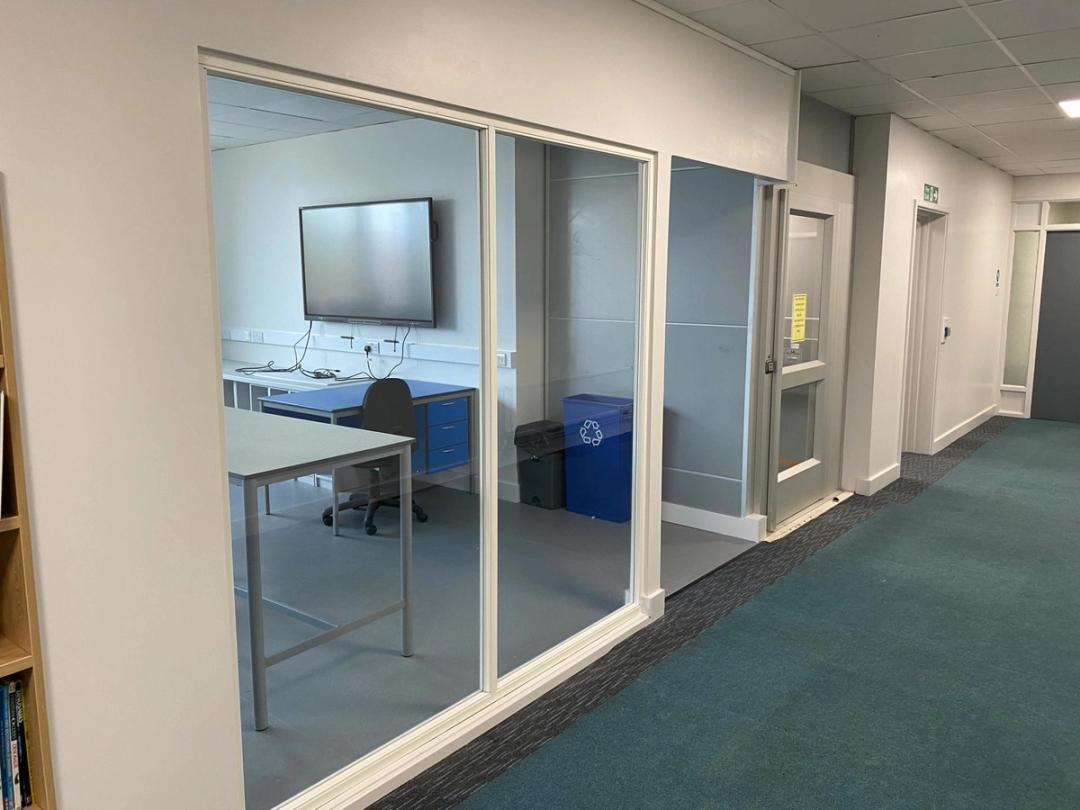
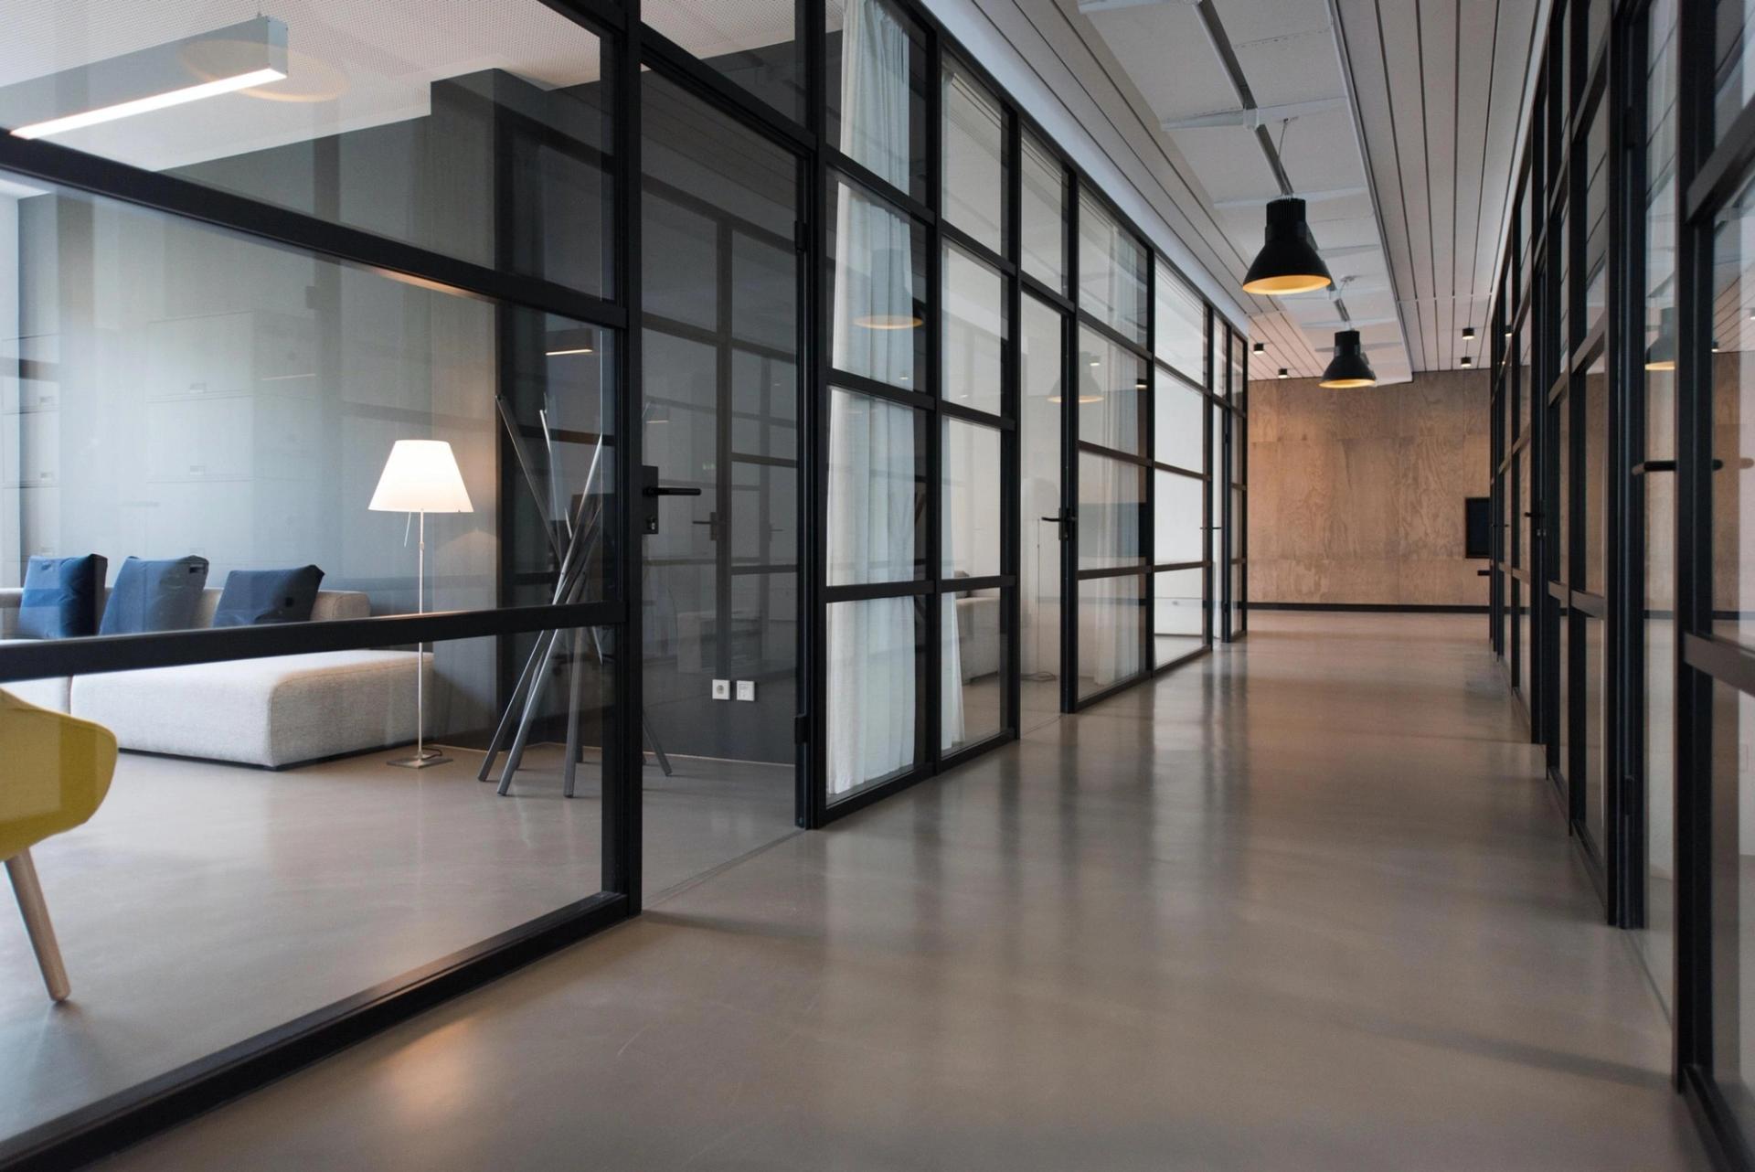
Glass partition walls can be used throughout an office to create different areas without compromising the overall feel of the workplace.
- Glass meeting rooms can provide dedicated spaces for presentations, collaboration and private discussions while keeping the wider office feeling connected.
- Glass office partitions can create private or semi-private workspaces while allowing natural light to pass through the office.
- Glazed reception areas can create a professional first impression while maintaining visibility between the reception and wider workplace.
From the layout and glazing to doors, finishes and privacy requirements, we'll work with you to create a glass partitioning system that fits your office.
Who we've worked with
Why choose Interior Concepts for your glass partitioning?

Bright and open office spaces
Keep natural light flowing Traditional solid walls can make an office feel smaller and darker, particularly when they divide a large open-plan space. Glass walls allow natural light to pass between areas, helping you create separate rooms without losing the sense of openness. Whether you're creating meeting rooms, private offices or reception areas, we can help you introduce defined spaces while maintaining a bright and welcoming workplace.

Privacy without closing off your workplace
Create dedicated spaces An office needs a balance between collaboration and privacy. Glass partitions allow you to create enclosed areas for meetings, focused work and confidential conversations while keeping a visual connection with the rest of the office. Different partitioning options can be selected to suit the level of privacy required, helping you create spaces that feel separate without becoming disconnected.

Tailored to your business
Designed around the way you work Every office has different requirements, which is why our glass partitioning systems can be tailored to your space, layout and wider interior design. With over 40 years of experience in commercial interiors, our team can help you choose the right configuration, finishes and features for your office. We'll consider how you use the space, the areas you need to create and the practical requirements of the installation to deliver a solution that works for your business.
Our Process
Based in Leicester, UK wide instalment

Enquire
Start by telling us about your office, the space you have available and what you want to achieve. Whether you're creating new meeting rooms, private offices or a completely new workplace layout, we'll discuss your requirements and provide you with a free quote.

Free consultation
We'll talk through your ideas and the different glass partitioning options available. We consider how you use your current space, what isn't working and how your new layout could improve the way your business operates.
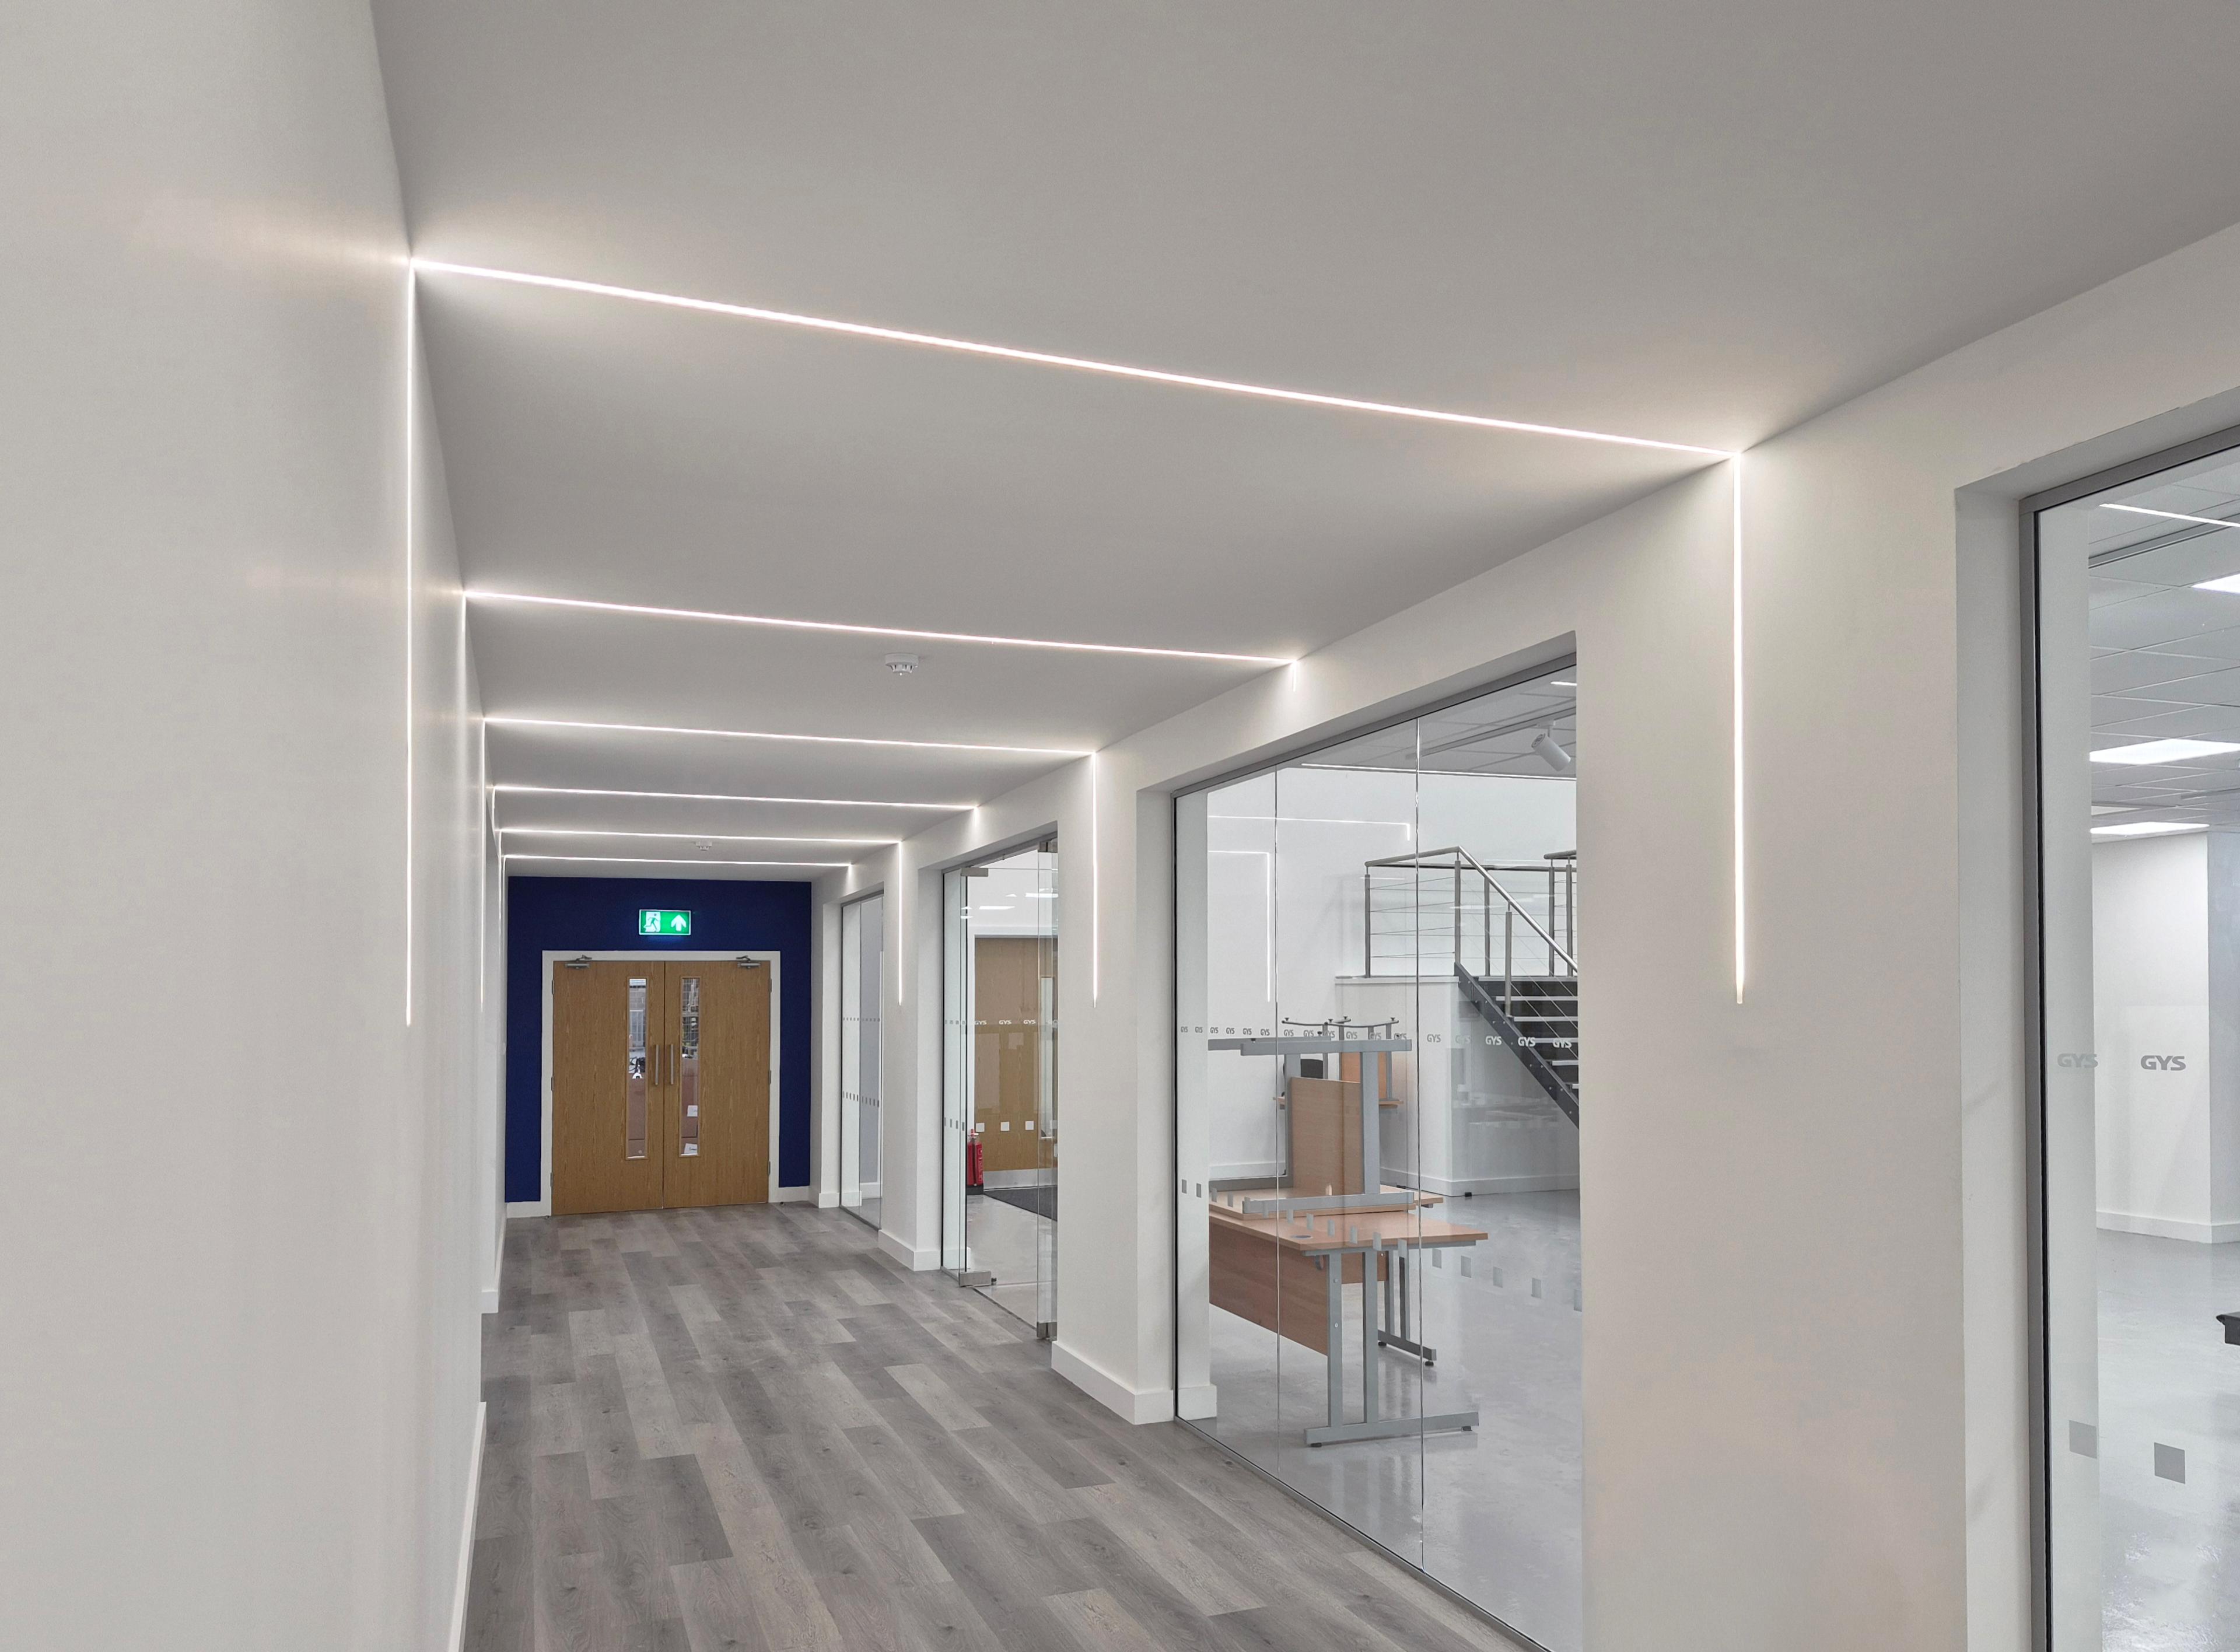
Site survey
Our expert team will visit your site to take measurements and assess the existing space. We'll consider access, safety and structural requirements, existing services and any other practical considerations that could affect the installation.
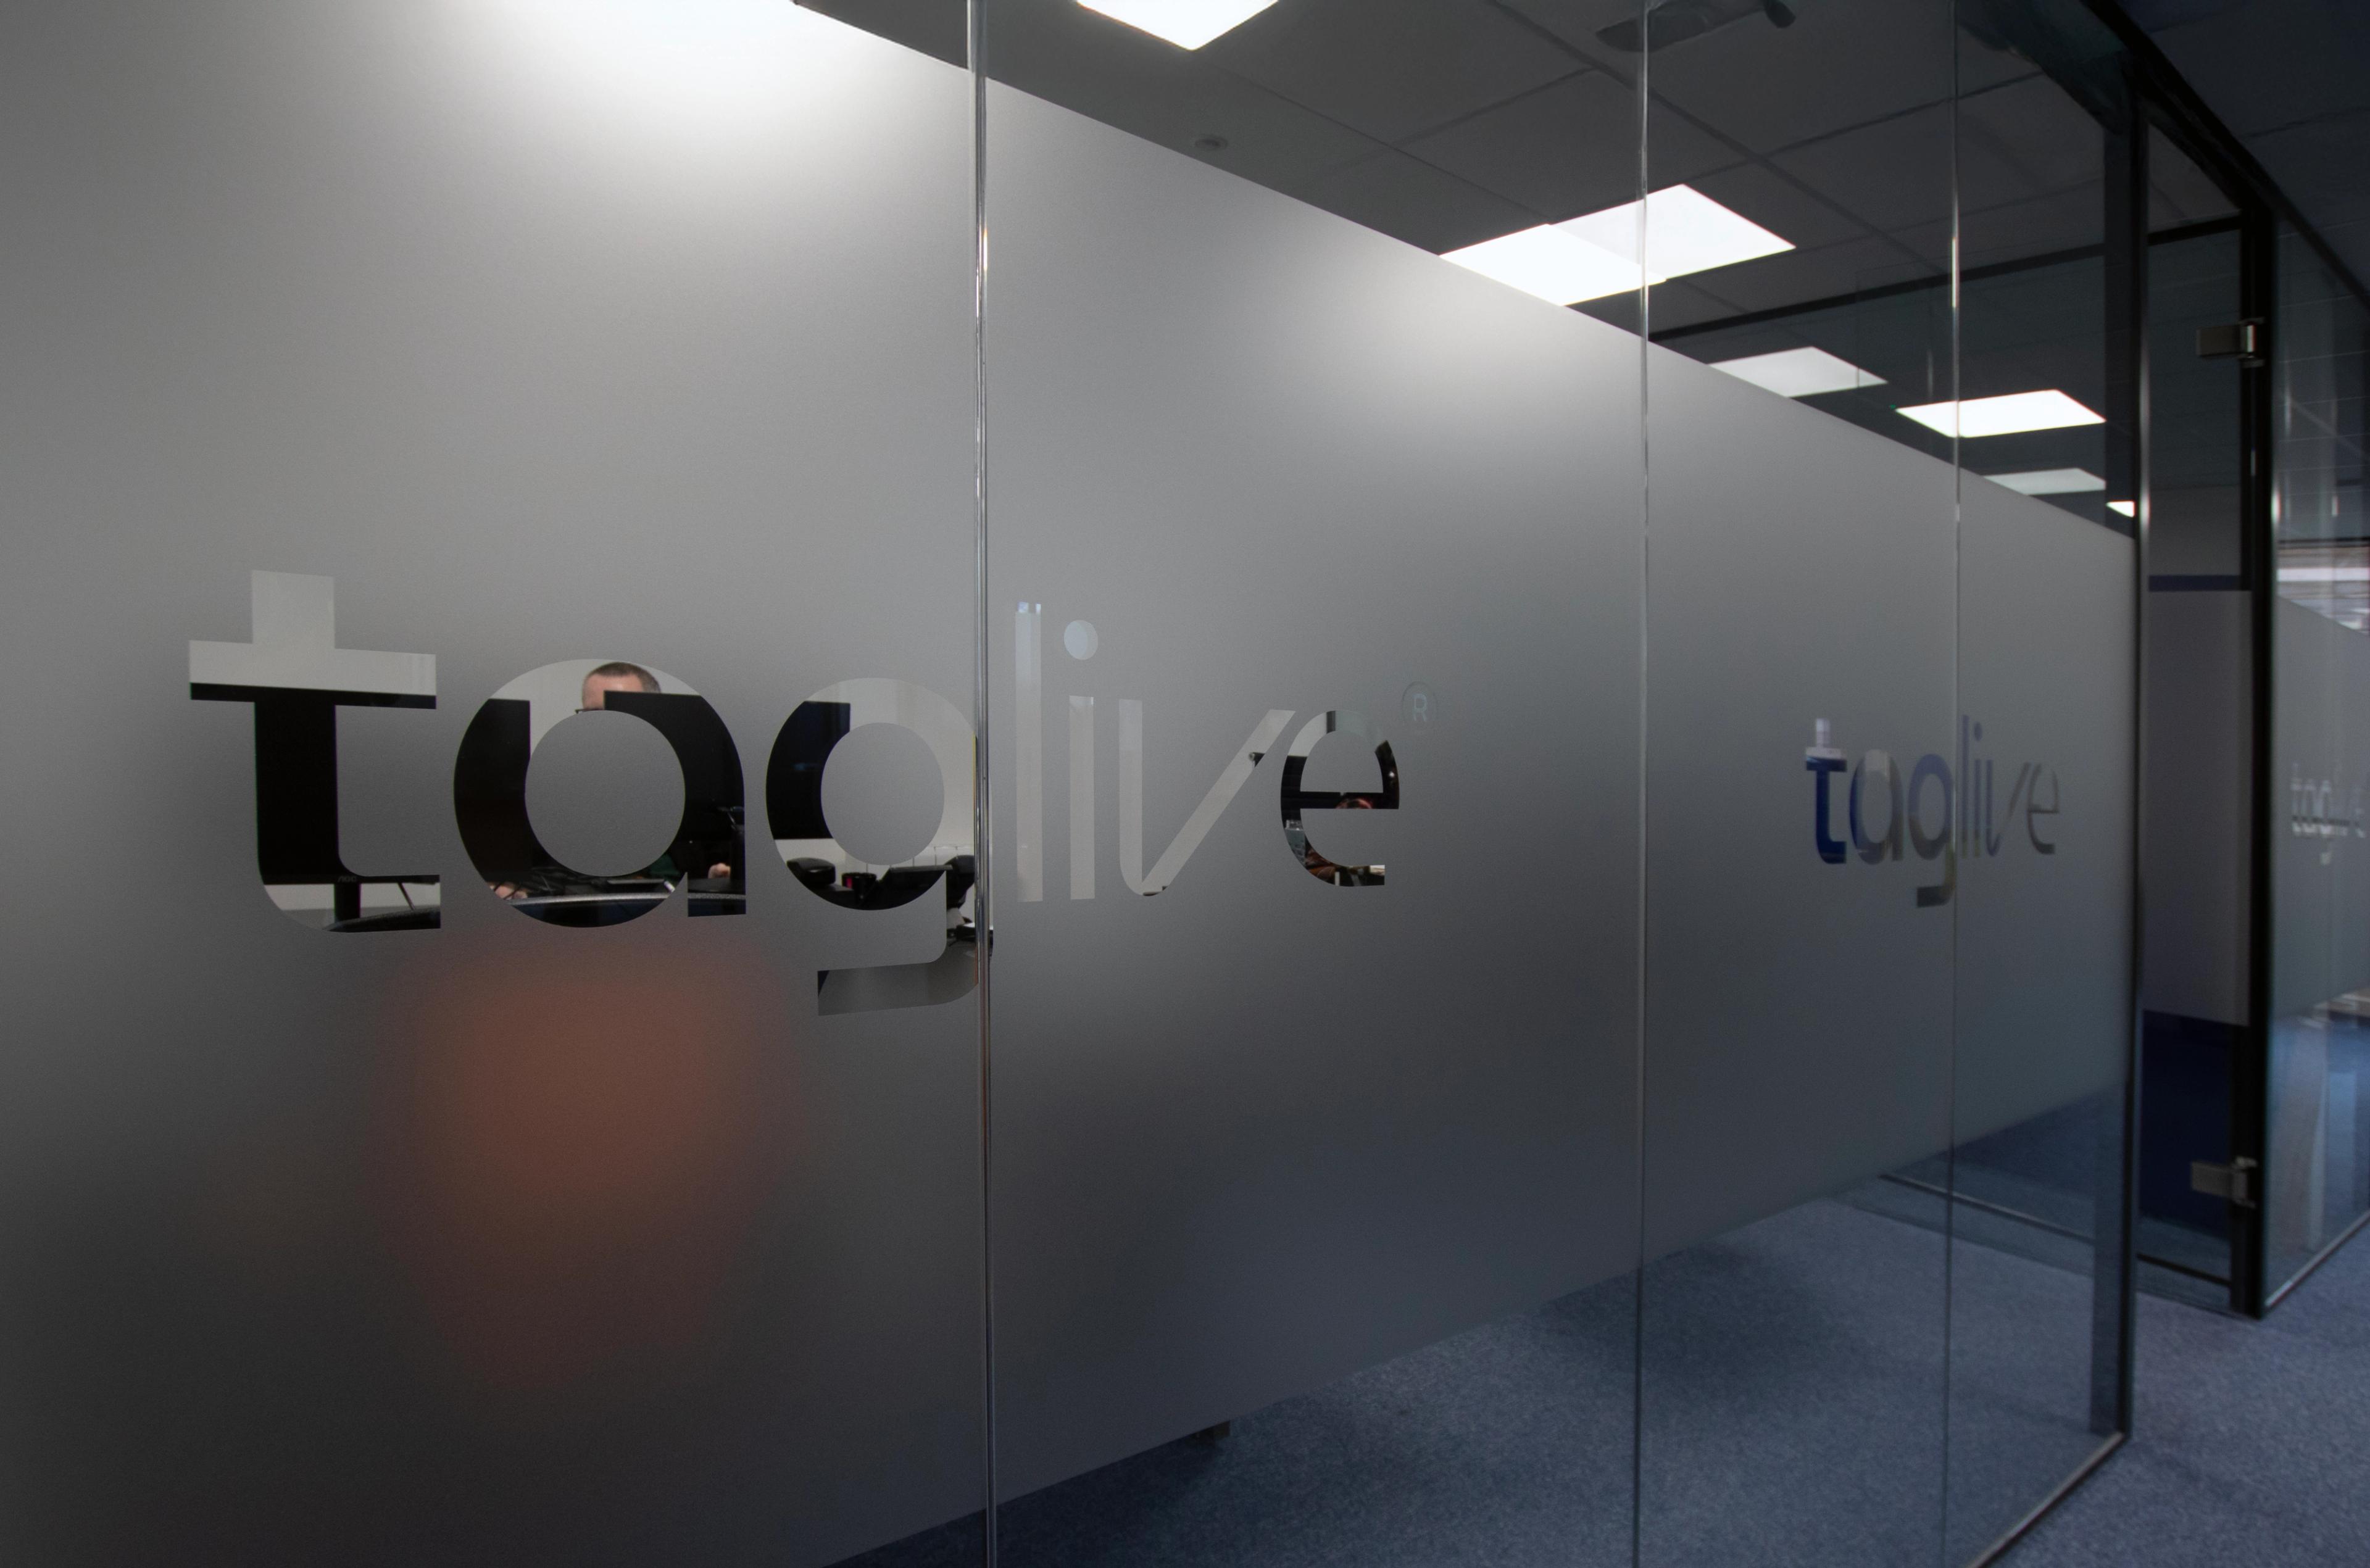
Design
Using the information from your consultation and site survey, we'll create a glass partitioning design tailored to your office. We'll consider the layout, glazing, doors, finishes, privacy requirements and any other elements needed to bring your new space together.
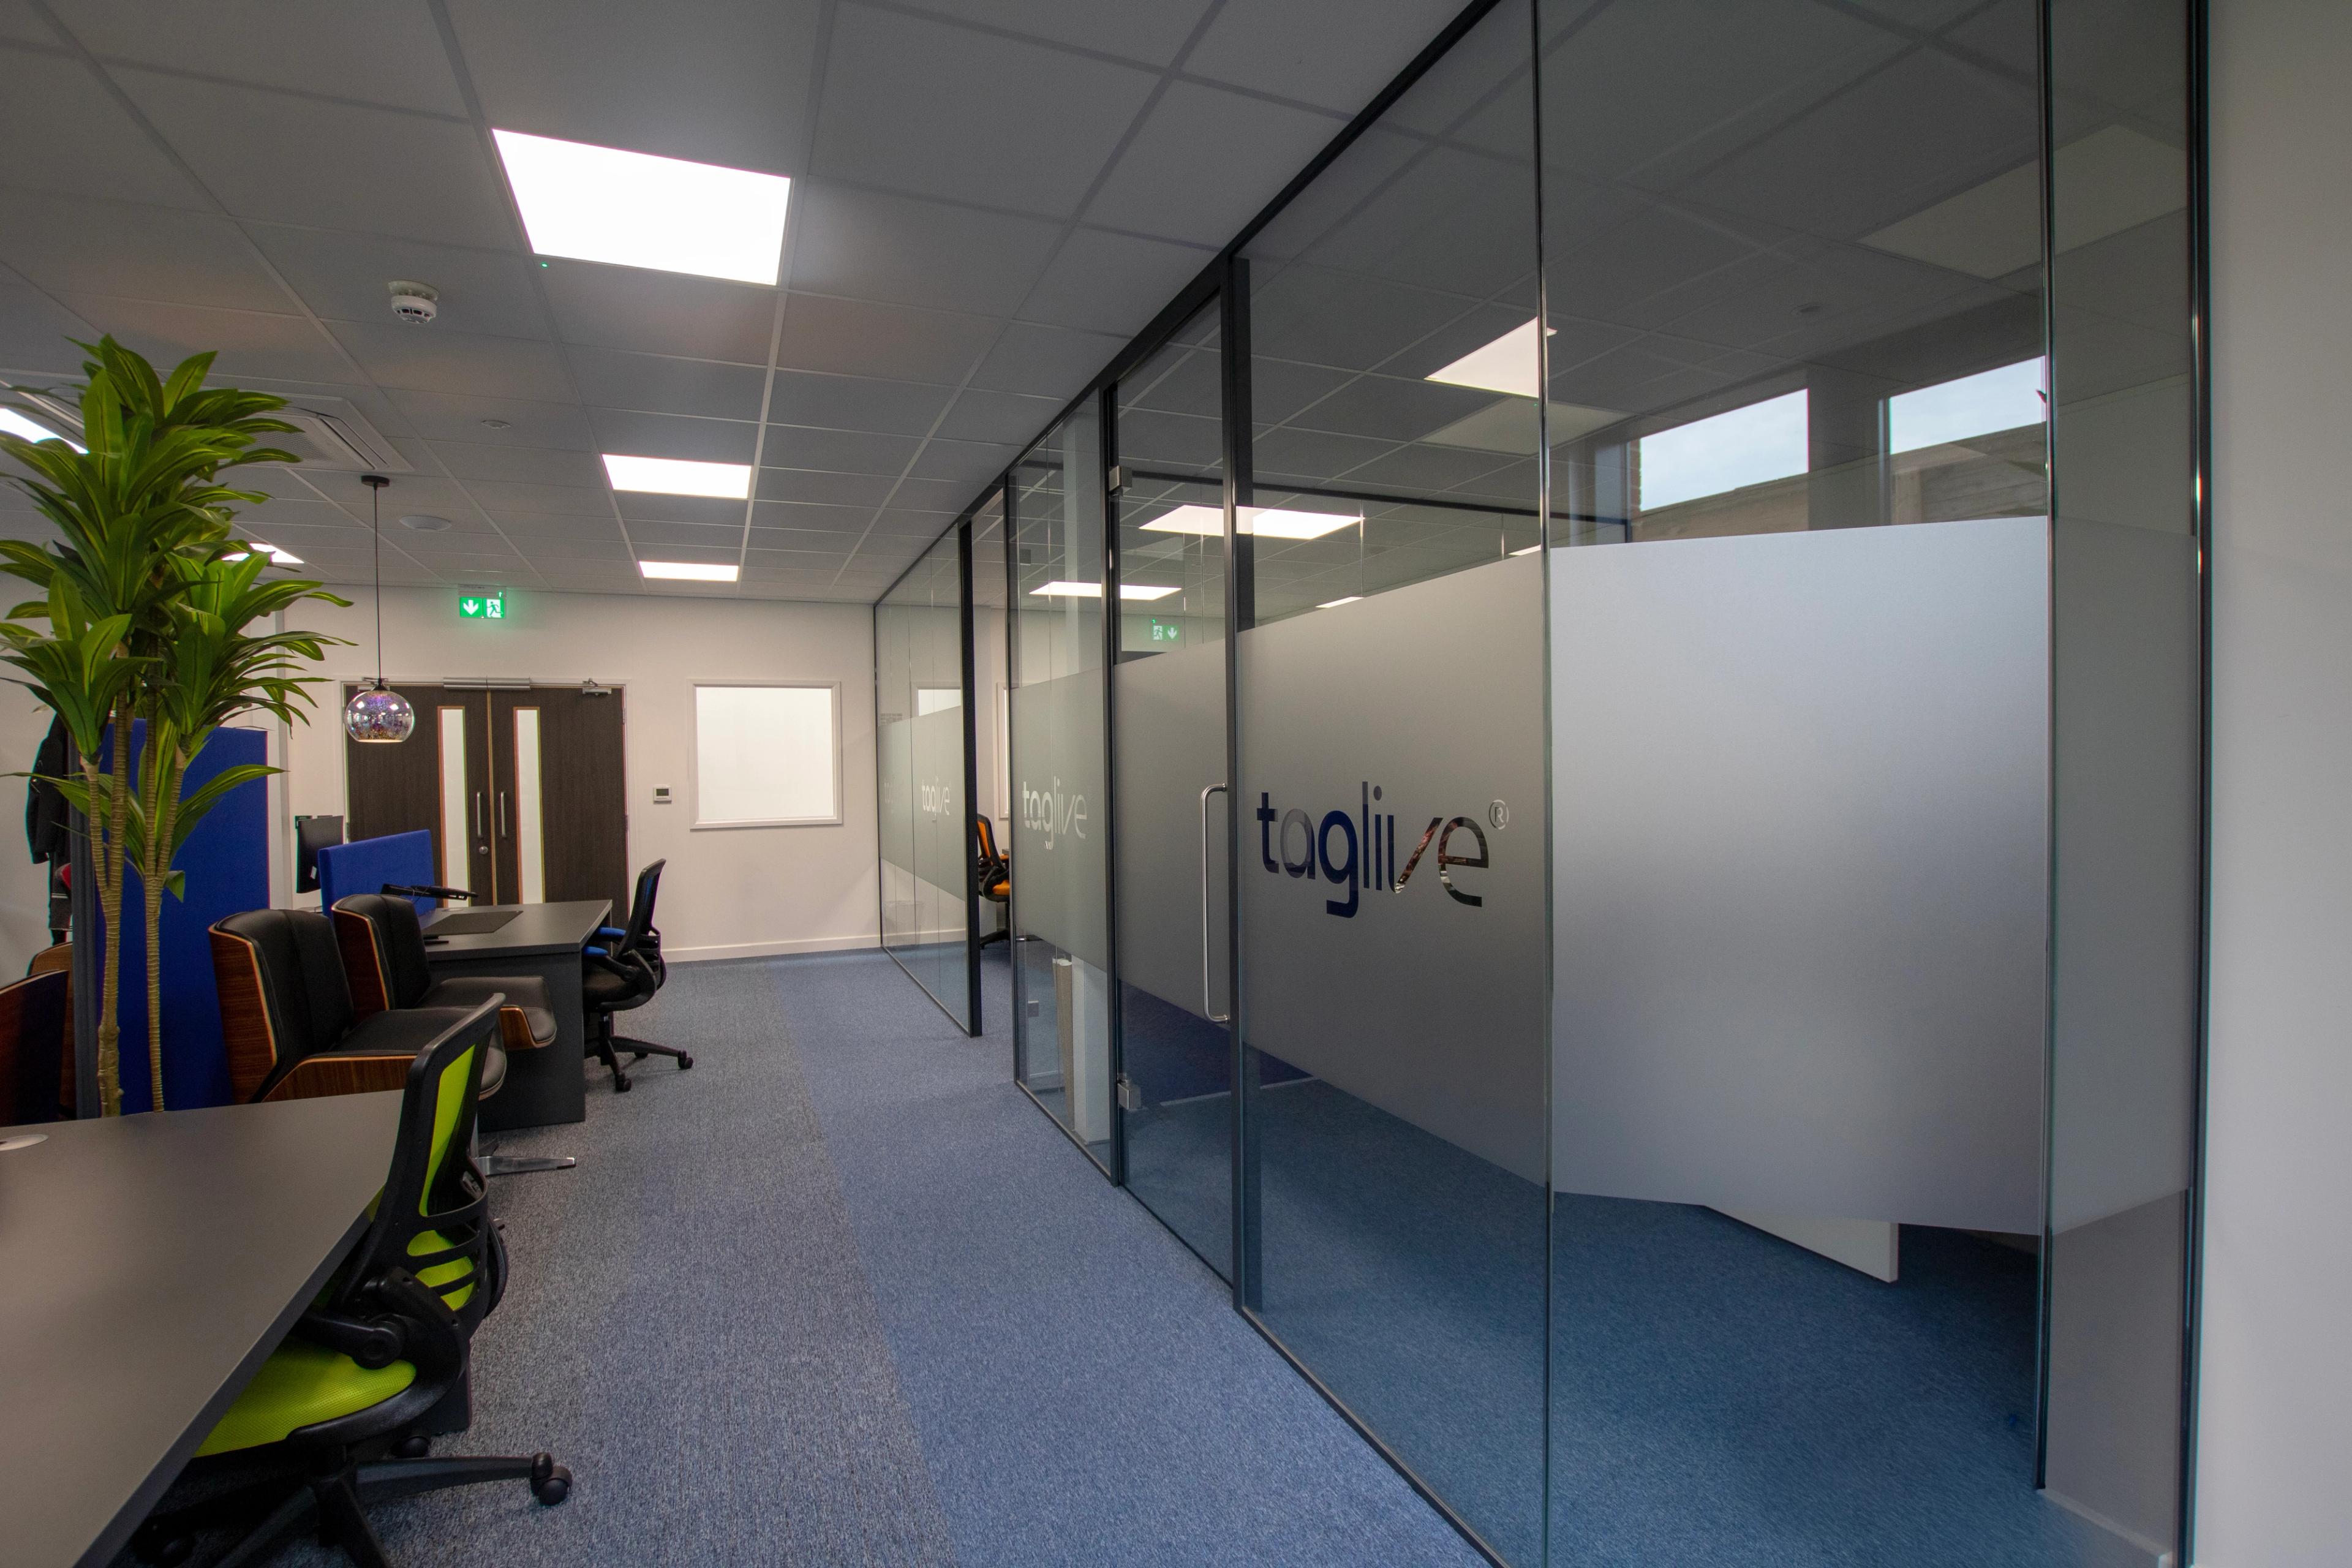
Installation
Our experienced installation team will bring the design to life, working efficiently to minimise disruption to your business.
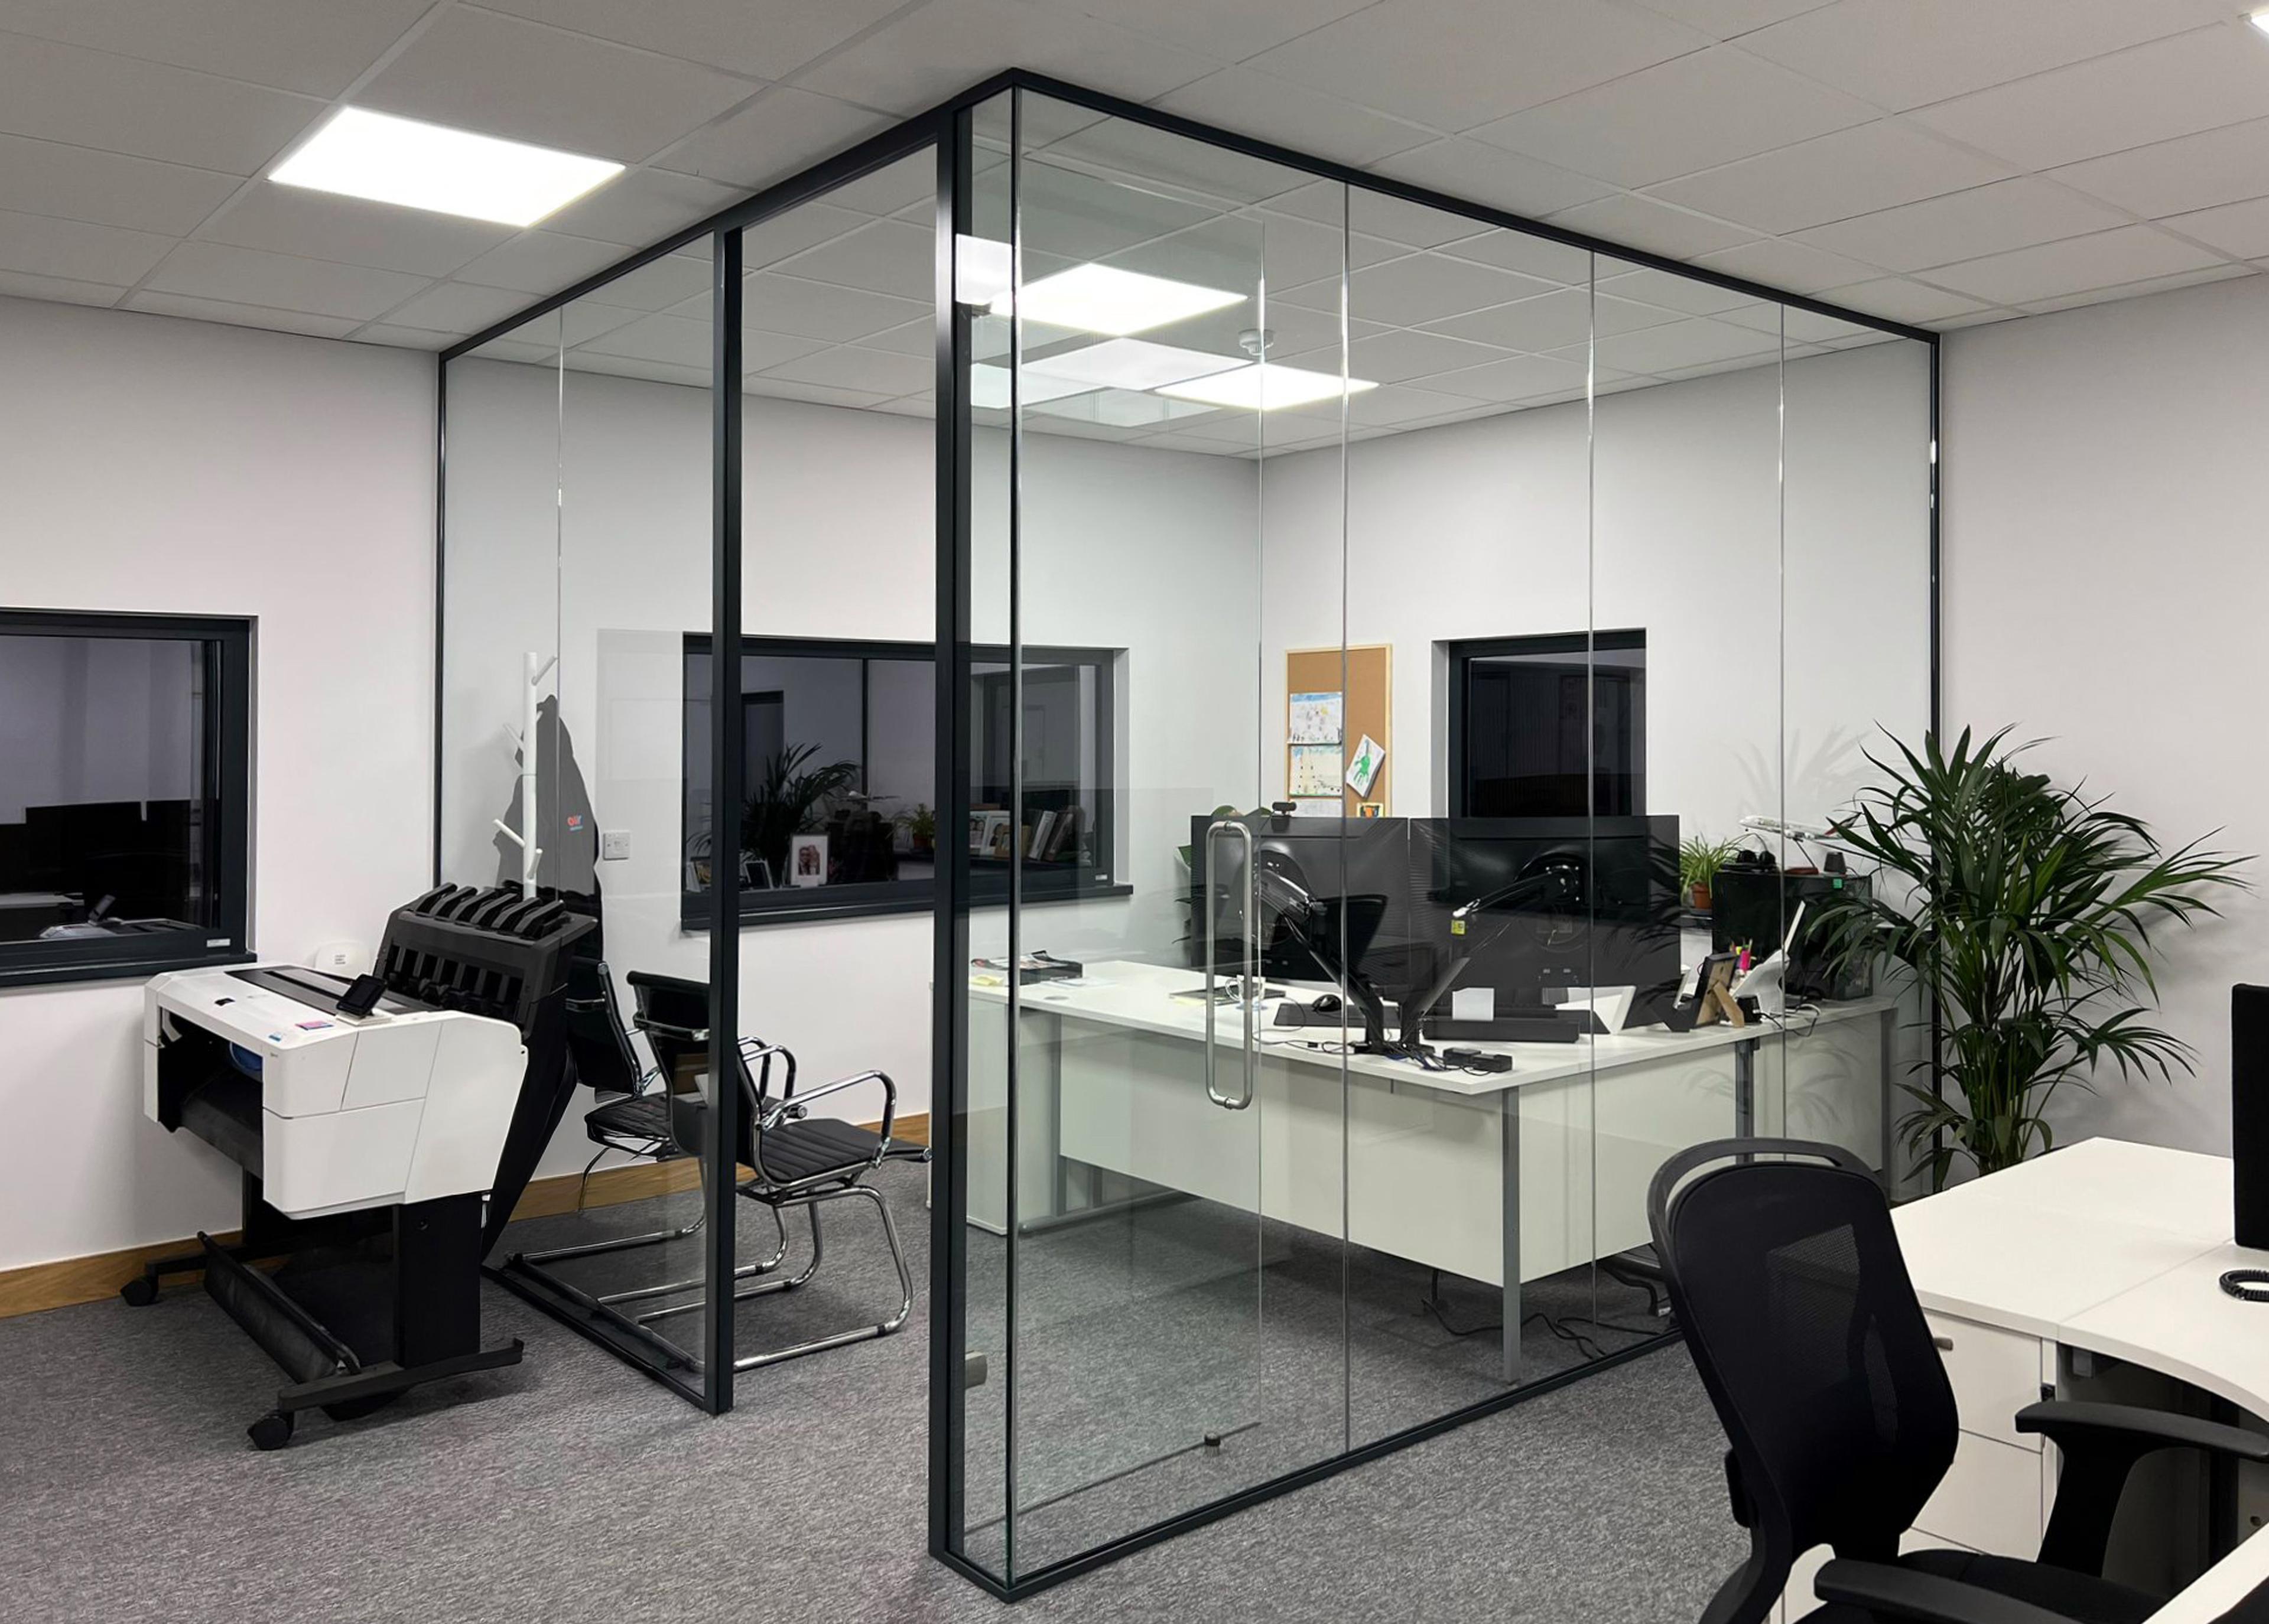
Complete your office
Glass partitioning can be incorporated alongside other elements of your office refurbishment, helping you create a finished workplace rather than simply dividing the room. From ceilings and lighting to flooring, furniture and storage, we can help you make the most of your space.
What we offer
Interior Concepts offers expert glass partitioning services for commercial spaces across the UK. Our solutions can be tailored to suit different office layouts, with a range of glazing, configurations, finishes and privacy options available. With over 40 years of experience in commercial interiors, we manage your glass partitioning project from the initial design through to installation, working around your existing space, project timelines and wider refurbishment requirements.