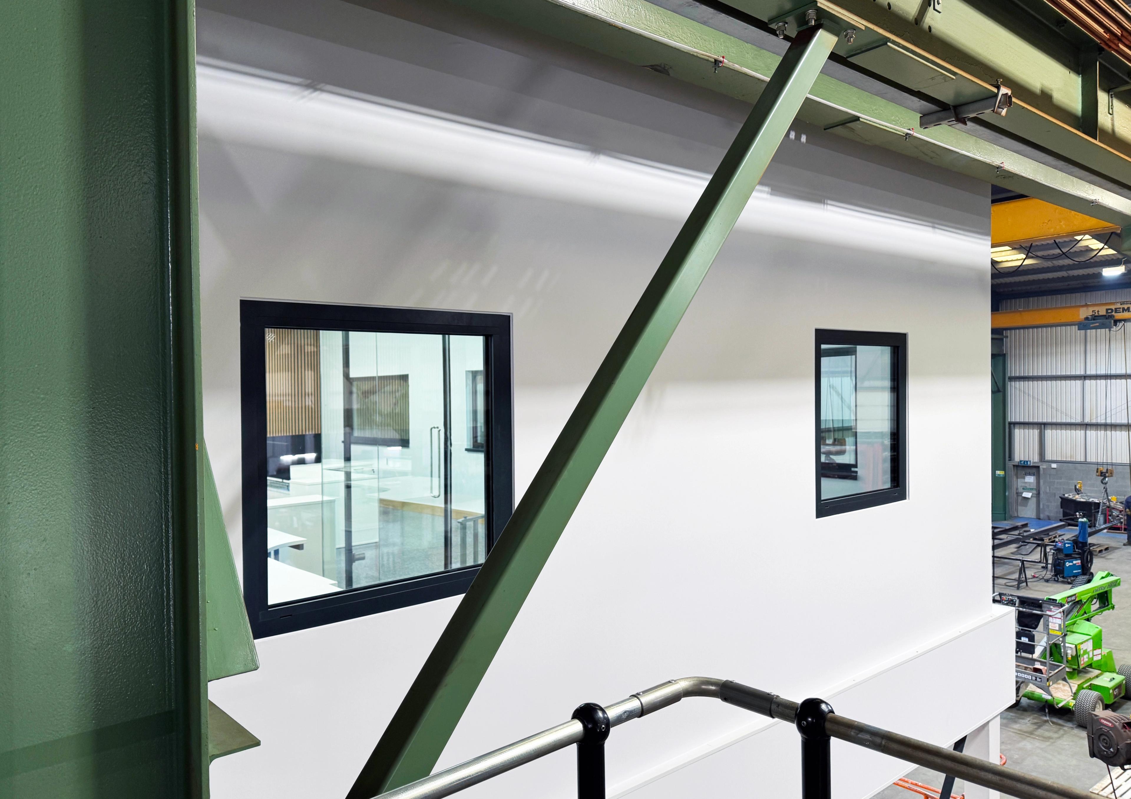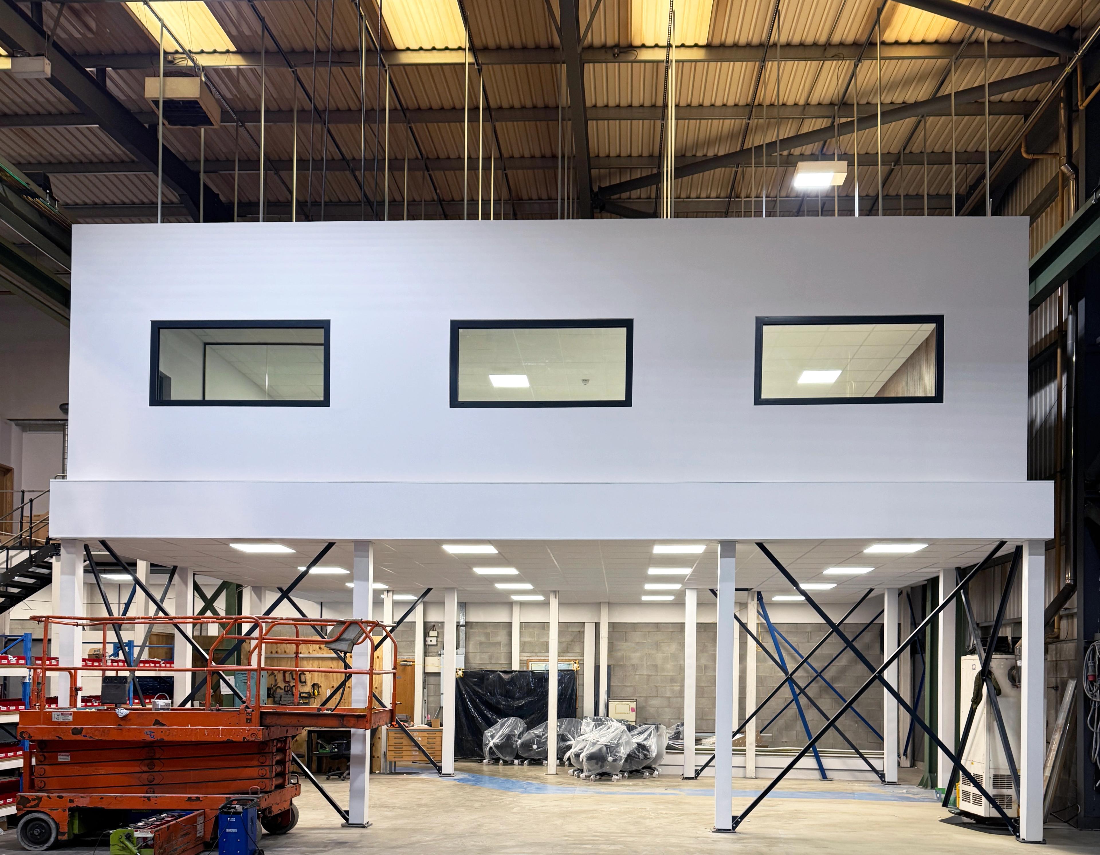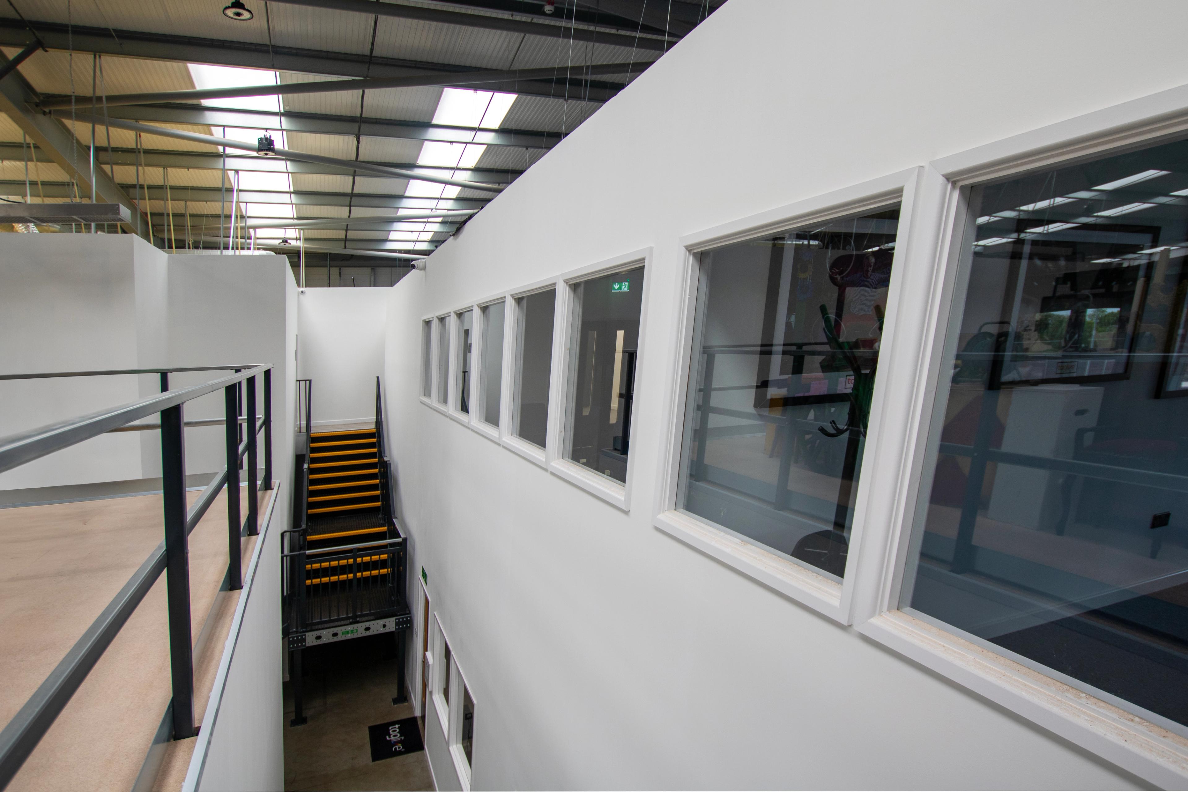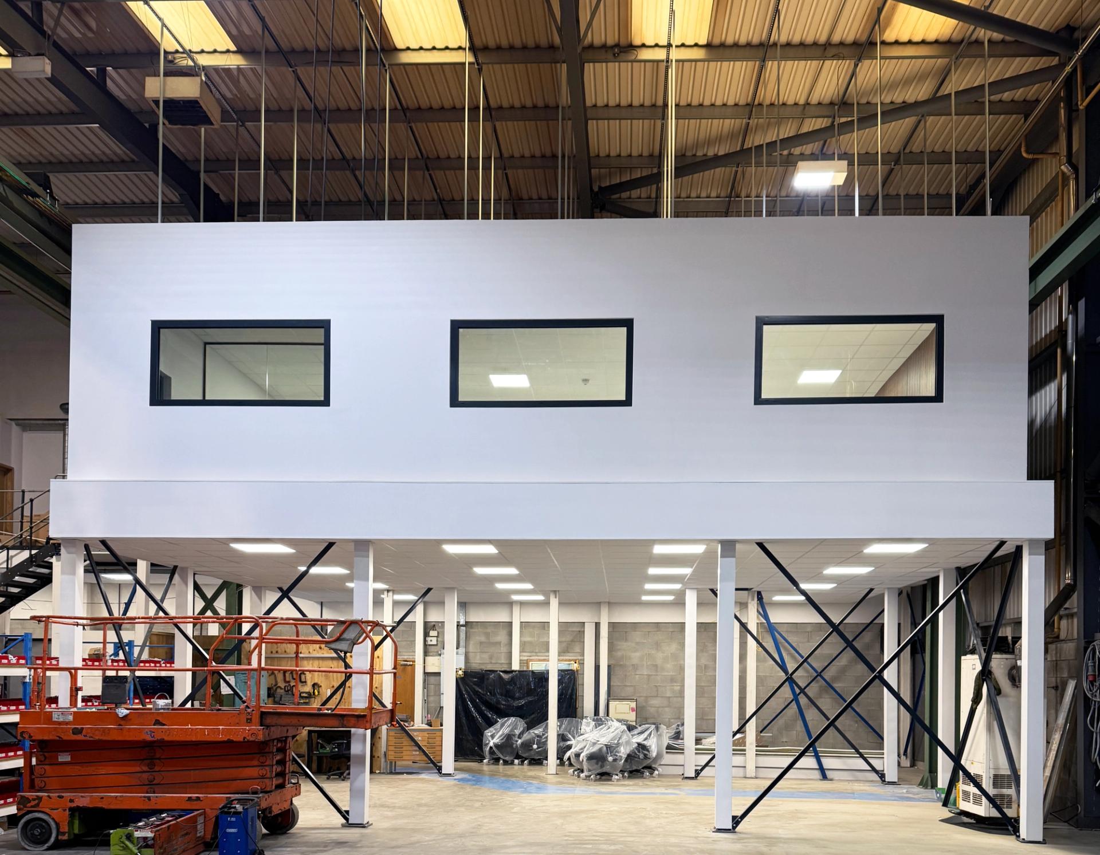
Custom design and build for your needs
Mezzanine floors represent the most stylish and budget friendly way of adding an extra dimension to your operation without the disruption and expense of building an extension or relocating. By making better use of your building’s existing vertical space, a well-designed mezzanine can significantly increase your usable floor area while allowing your business to expand without the upheaval of moving premises.
Far more than simply an additional storage level, mezzanine floors can be designed around the way you work and the image you want to create. They can provide contemporary offices, designer showrooms, customer experience areas, sales suites, production facilities, workshops, storage and warehousing, as well as dedicated staff kitchens, cafés and breakout or relaxation spaces.
We have extensive experience designing and installing bespoke single and multi-tier mezzanine structures to suit a wide range of applications. From office and computer floors to production areas and specialist environments such as clean rooms, every solution is carefully considered to maximise available space, integrate with existing facilities and create a practical, attractive and efficient working environment. Whether you need additional storage or a completely new workspace within your existing building, we can develop a mezzanine solution tailored to your requirements.